-
Financial
- Price
- € 649.000
- Land registry income
- € 1.273
- Reference
- 15
-
General info.
- Construction year
- 1997
- Technical condition
- Good state
- Construction
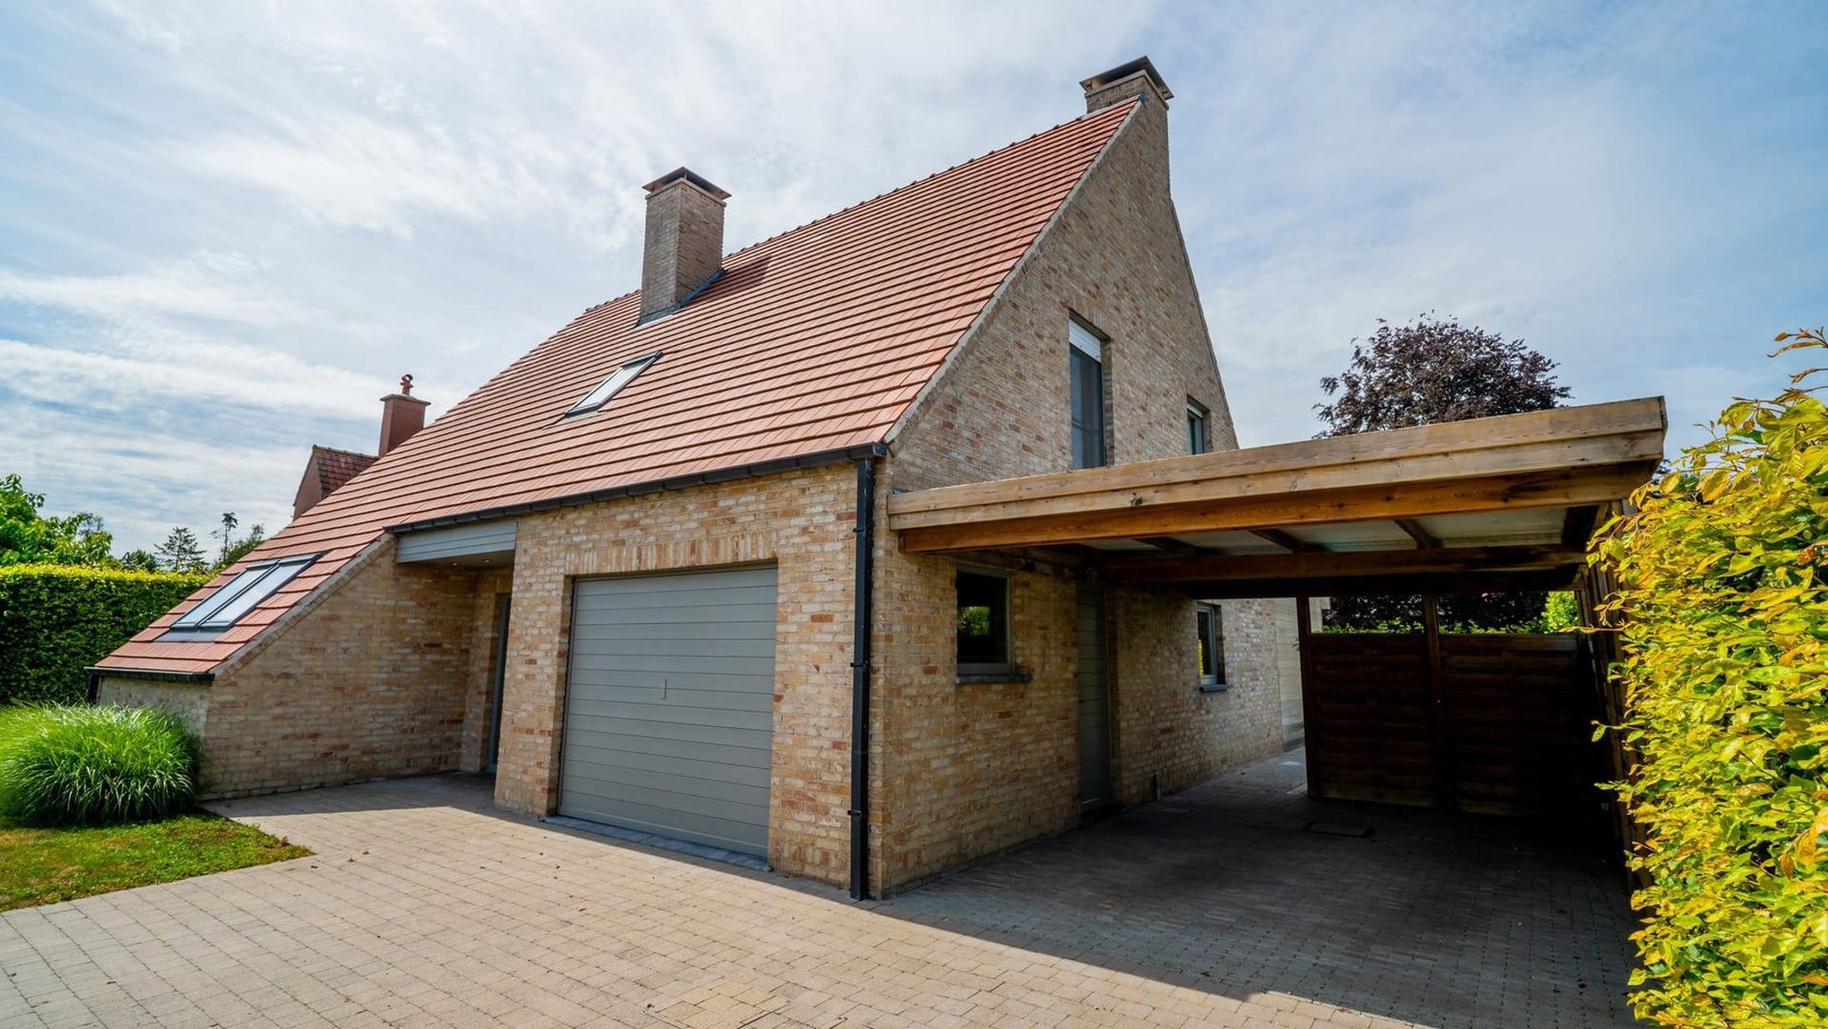
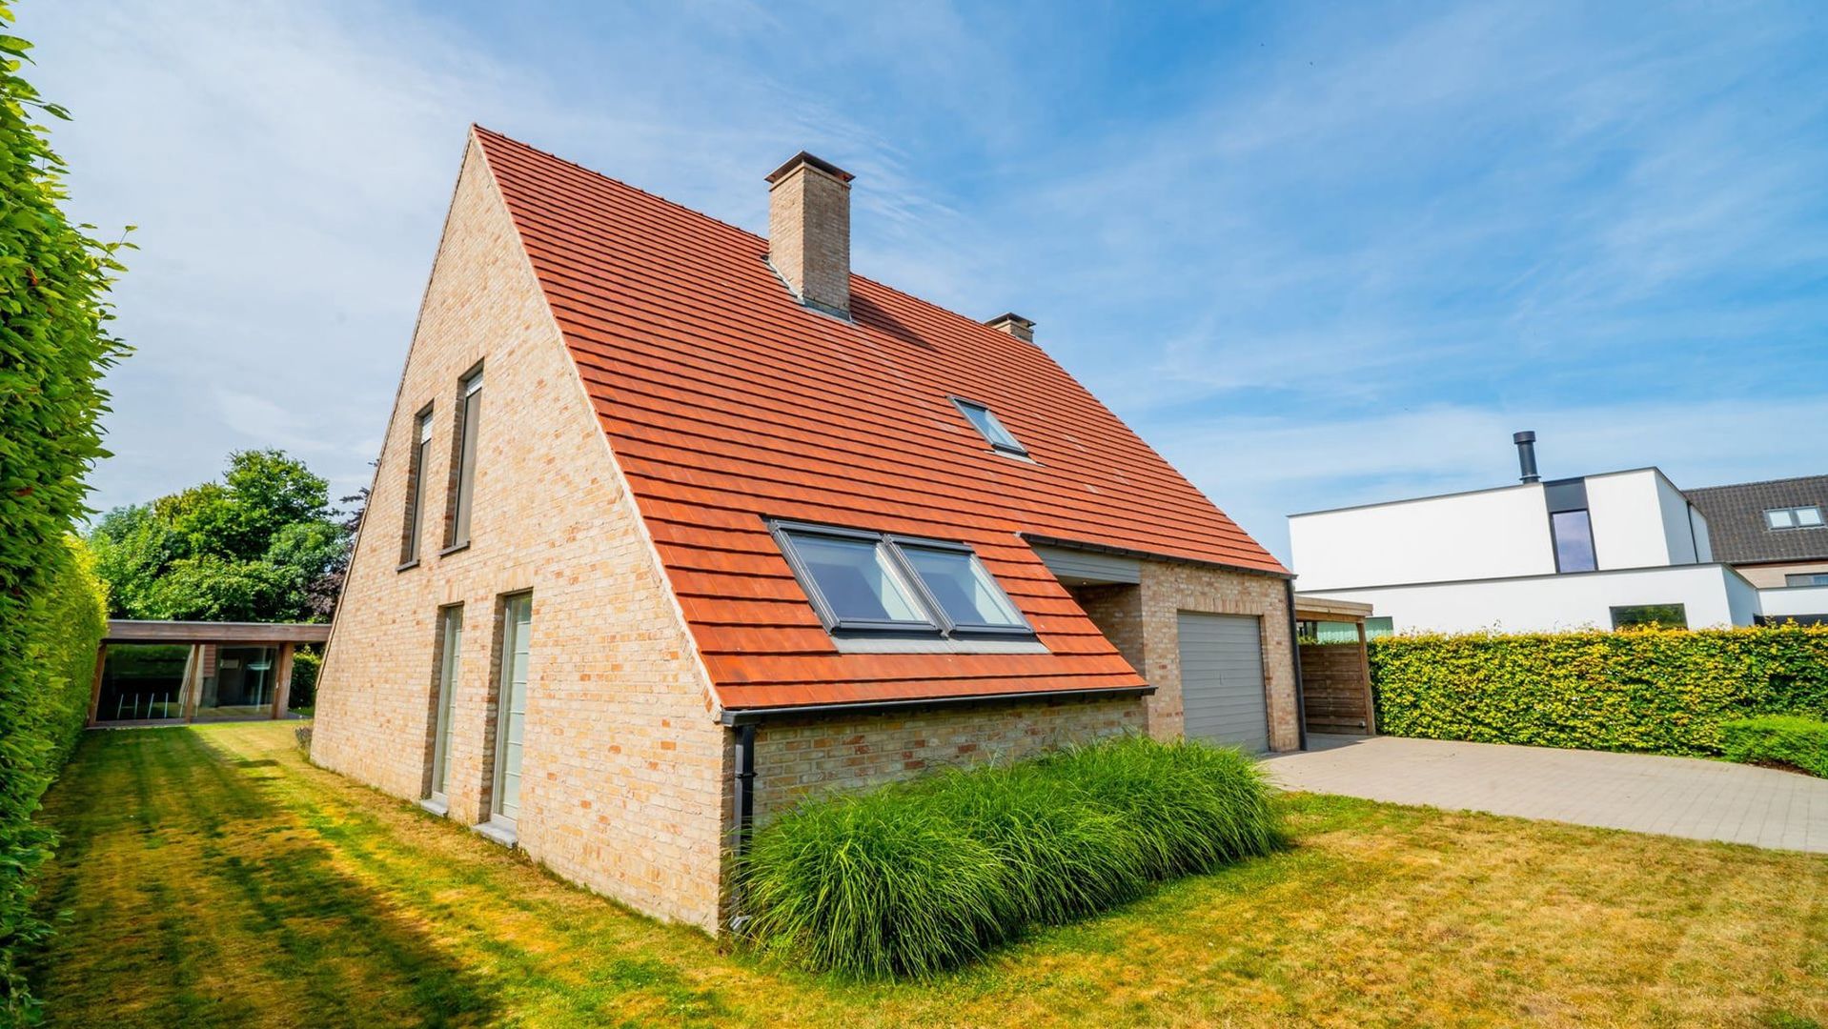
- Detached
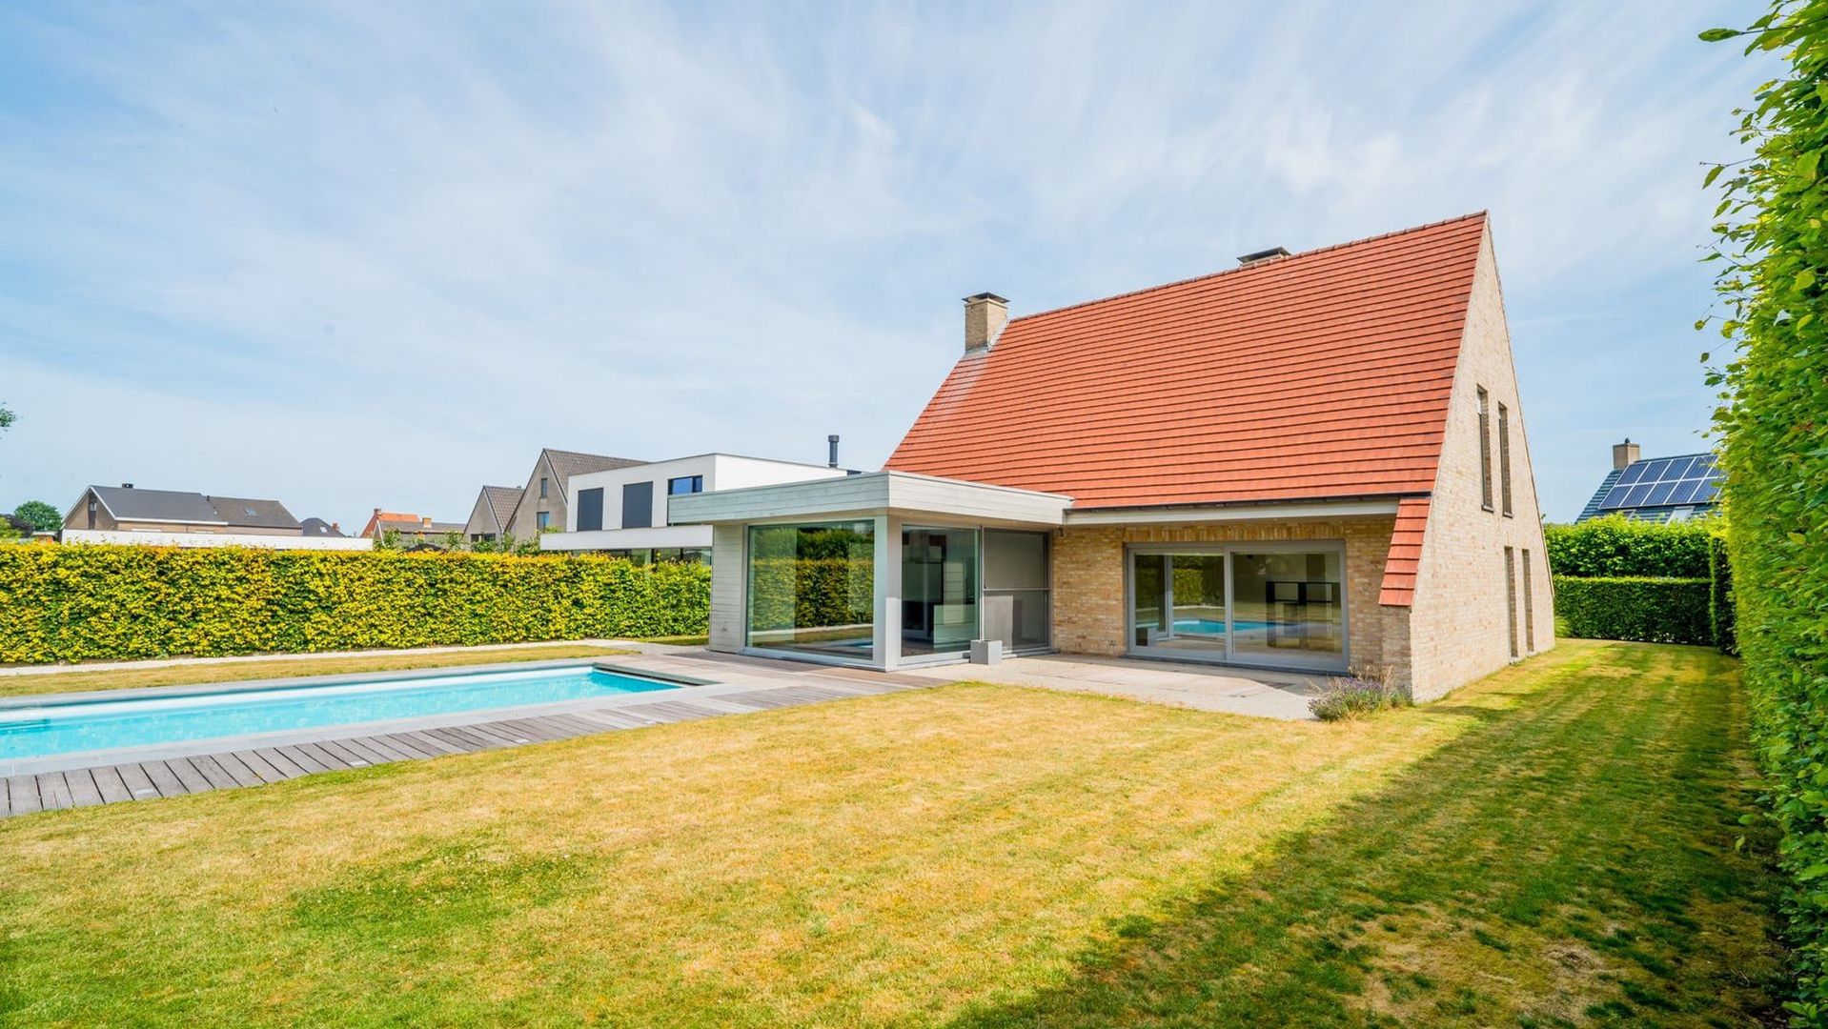
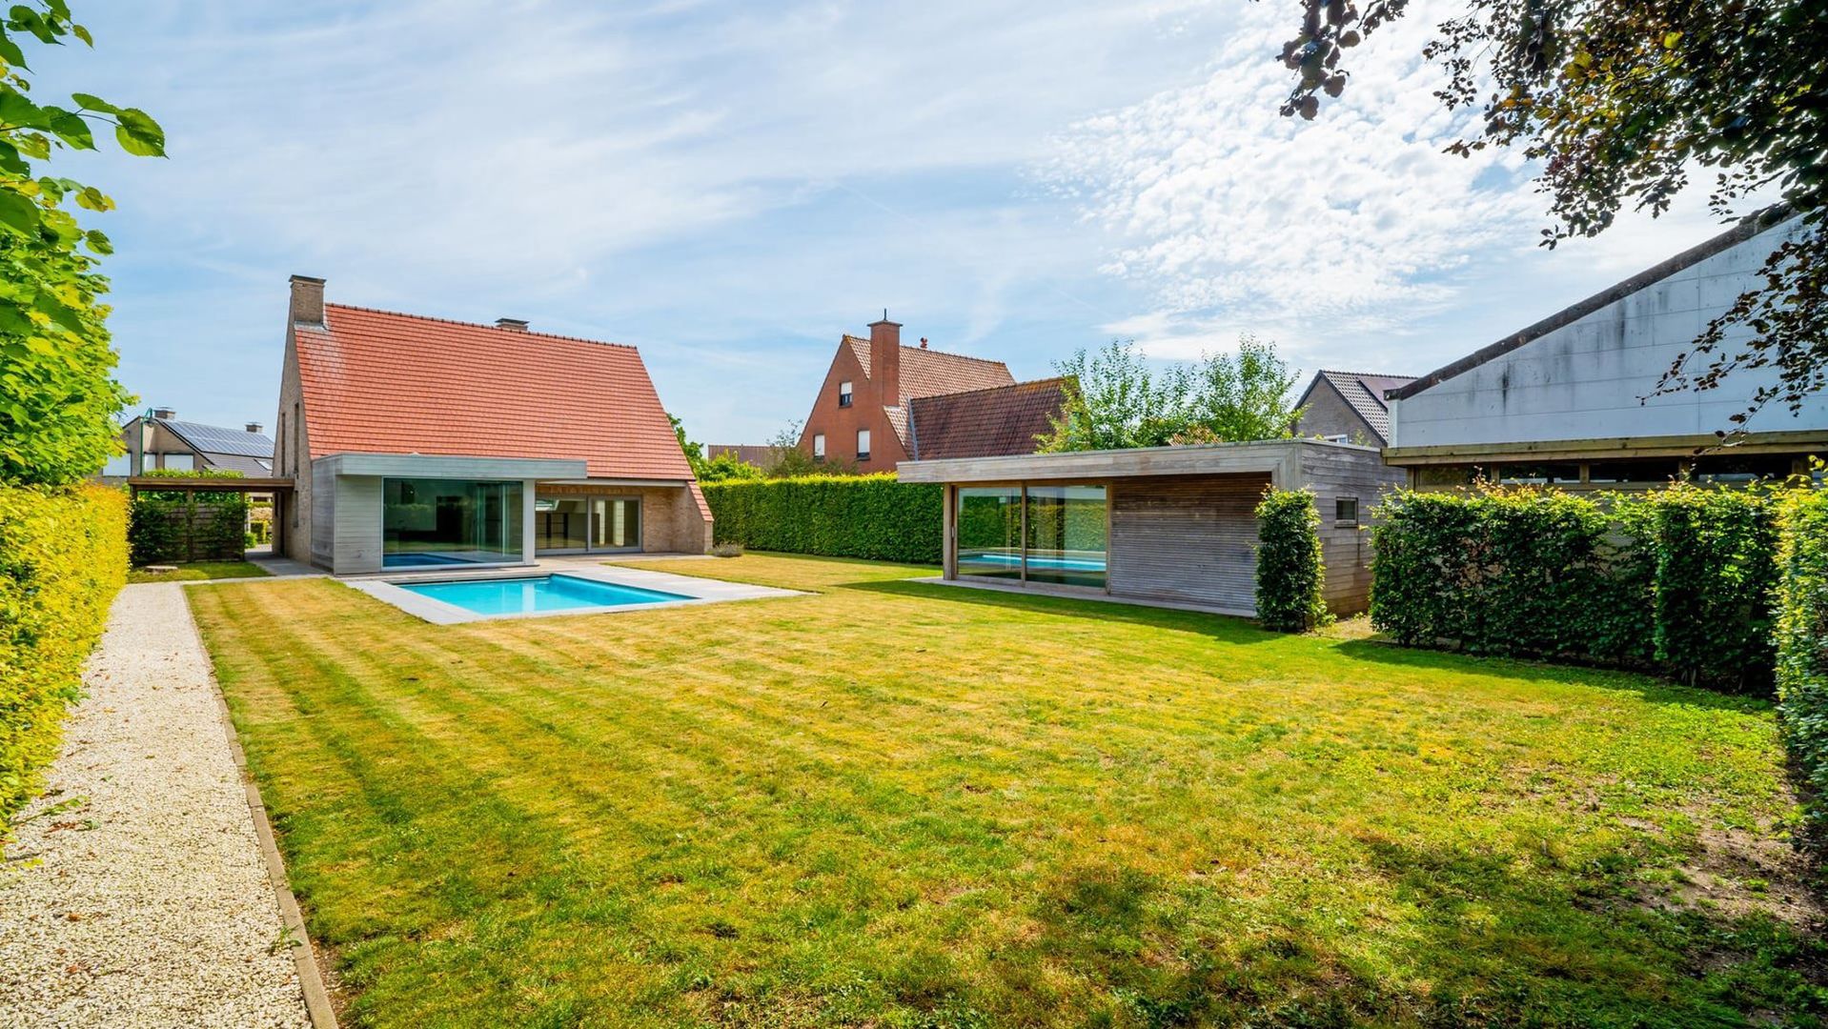
- Garden
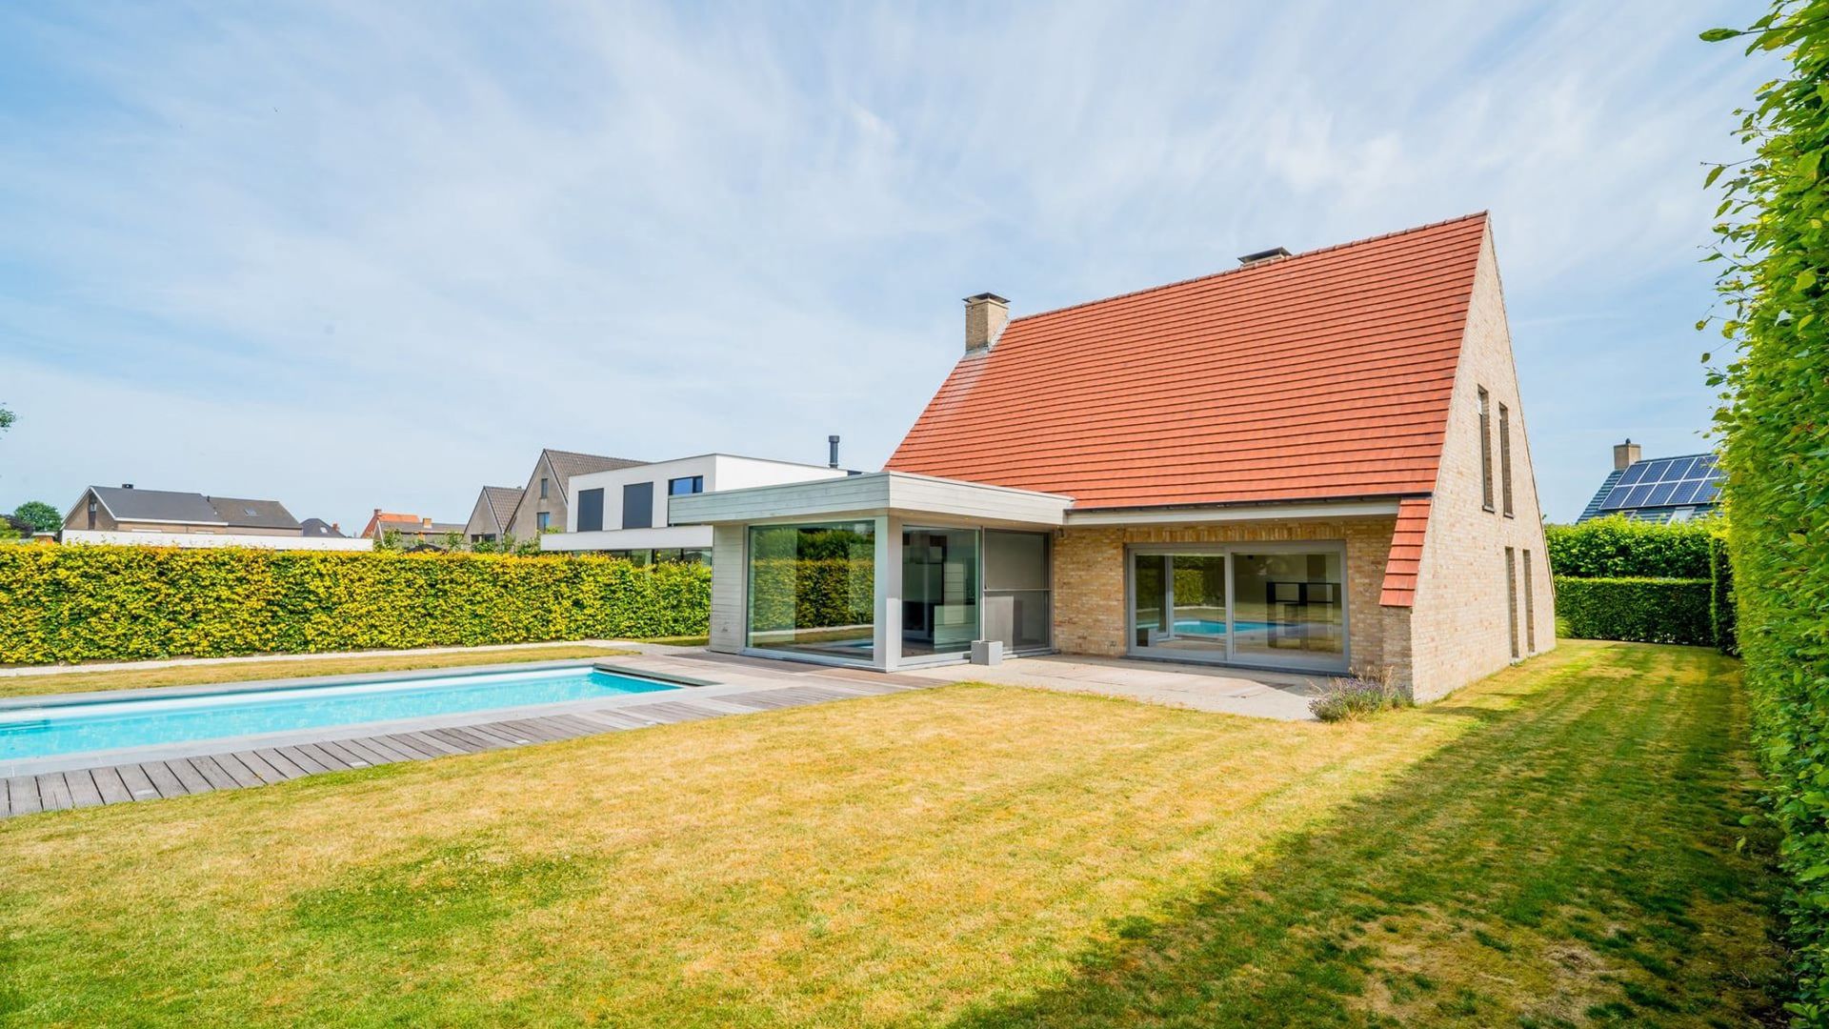
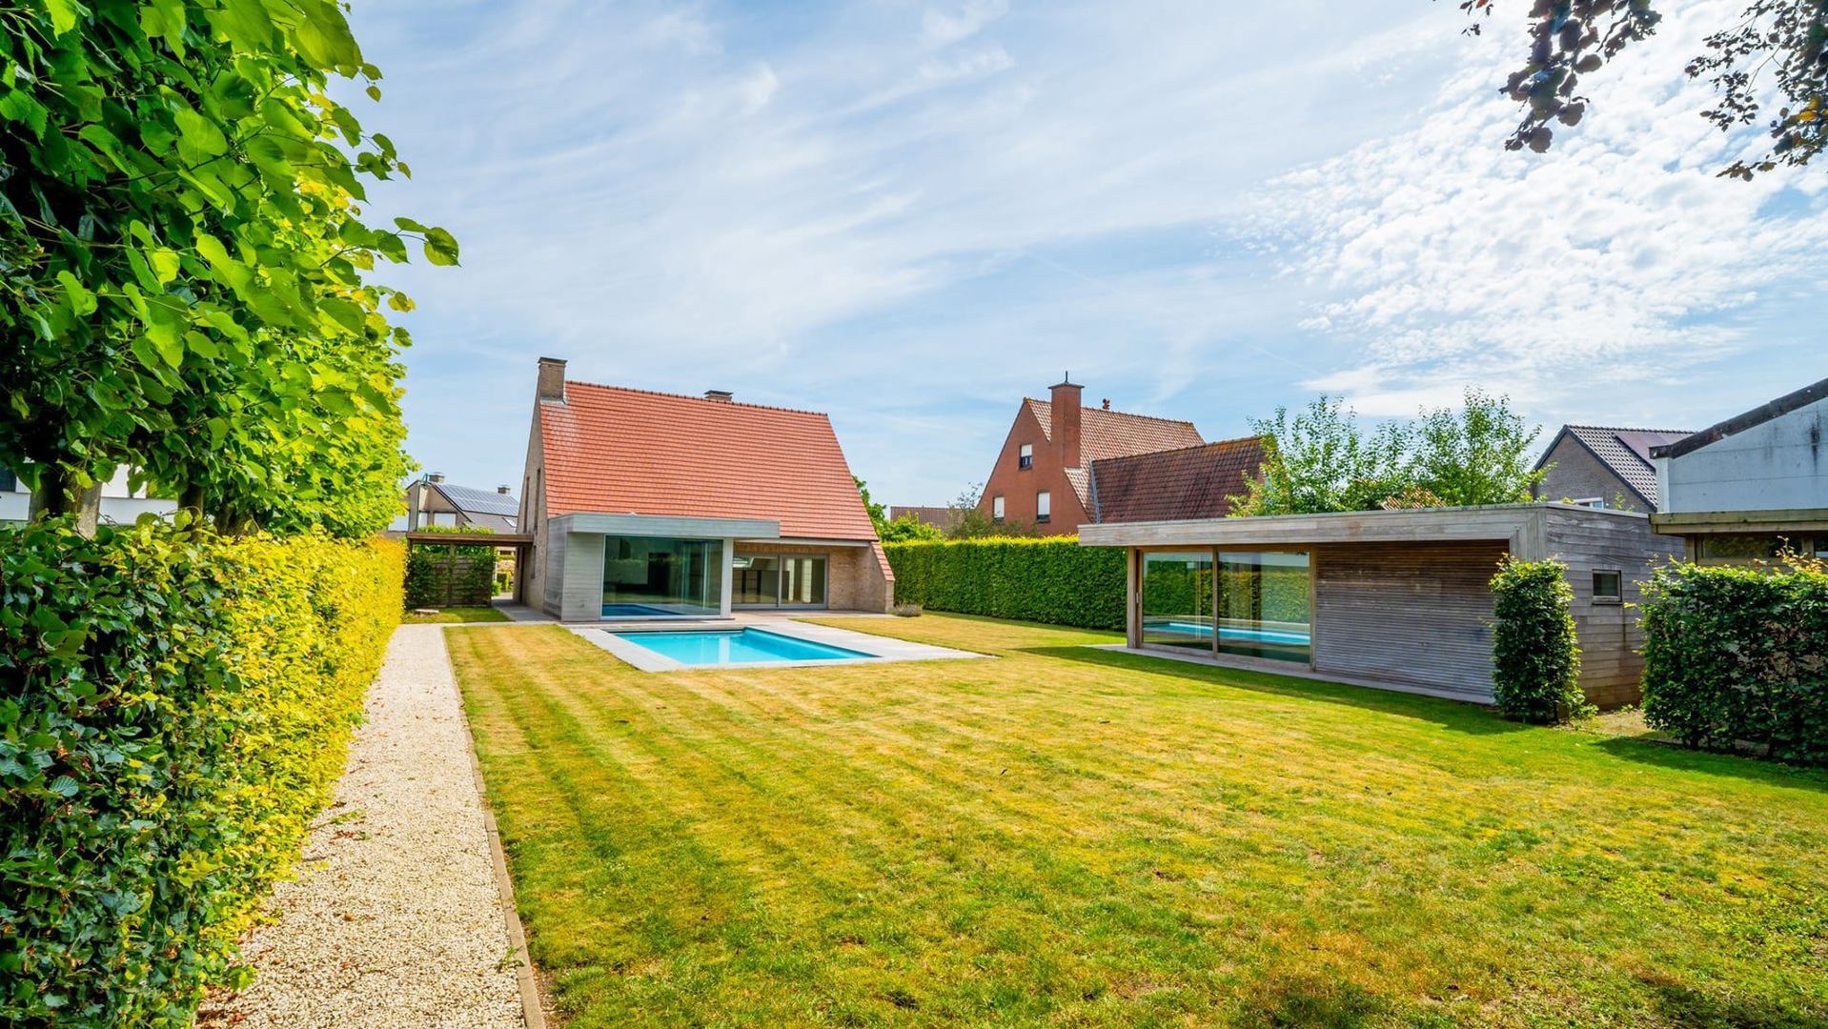
- 450 m²
- Orientation of the rear front
- South
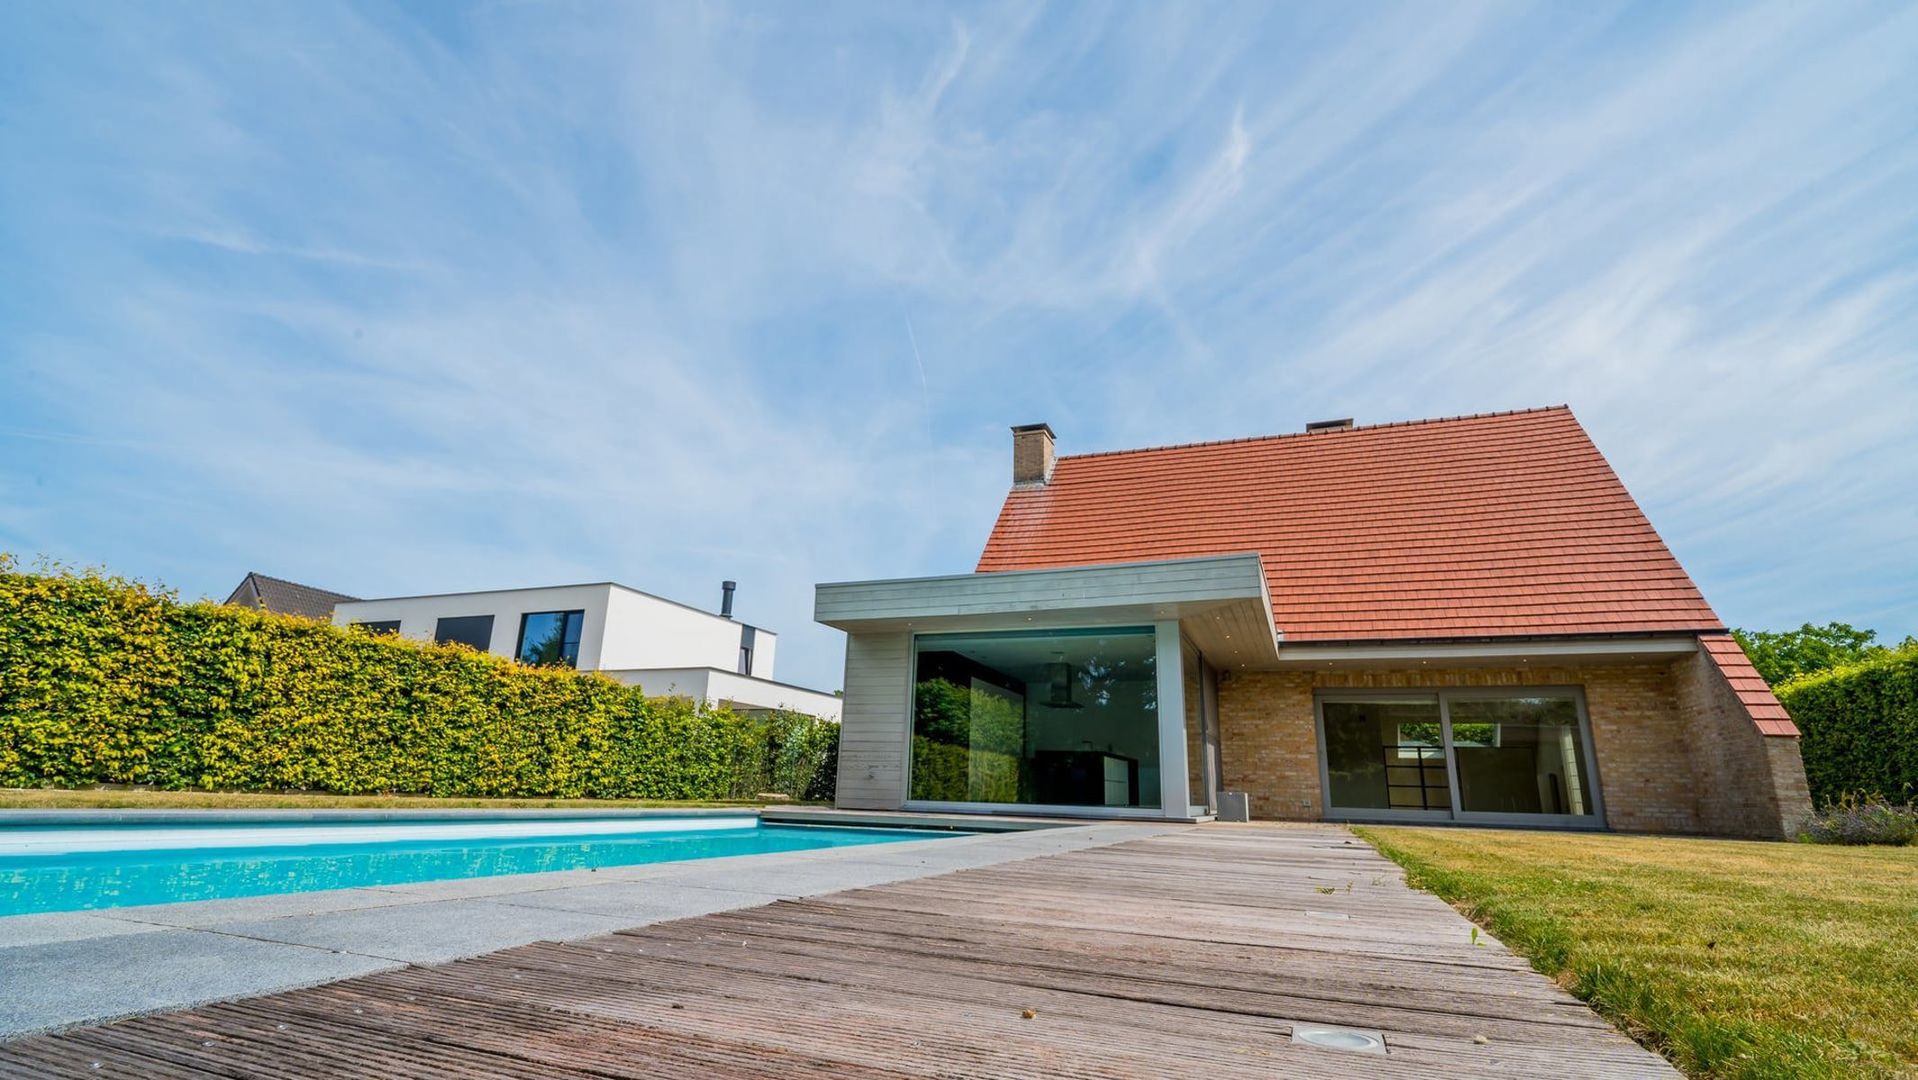
- Terraces
- 2
- Terrace 1
- 20 m² (south)
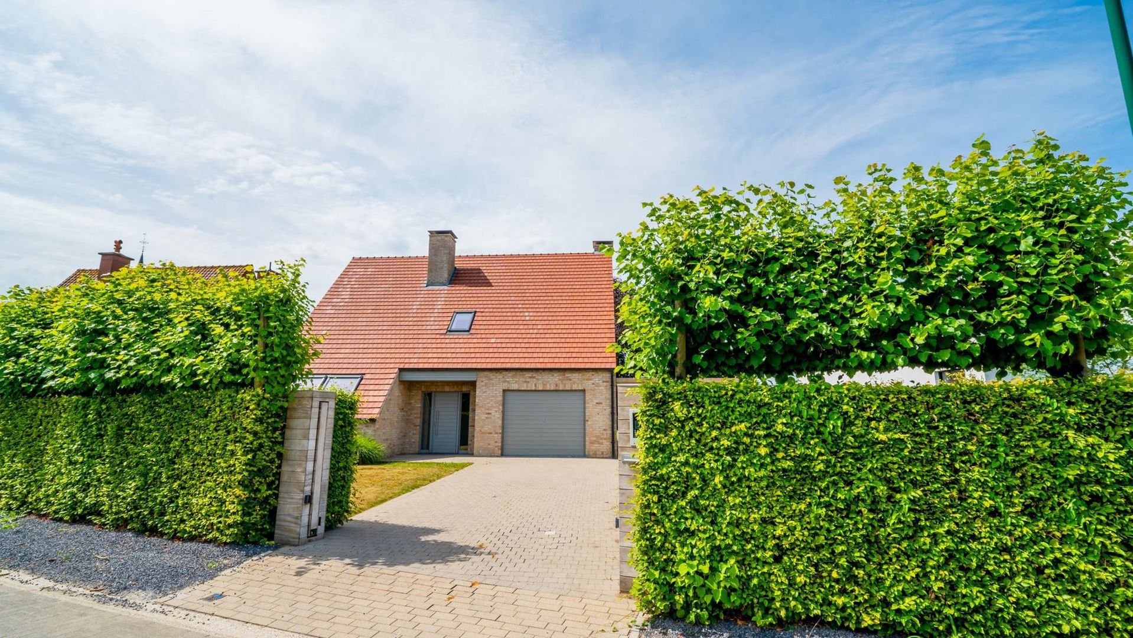
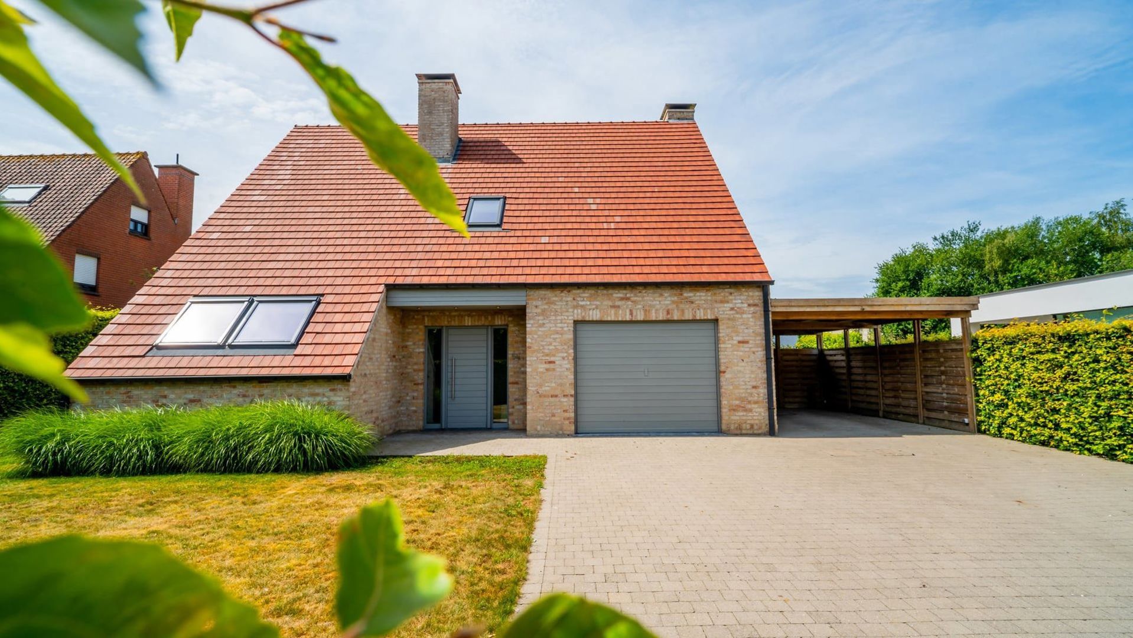
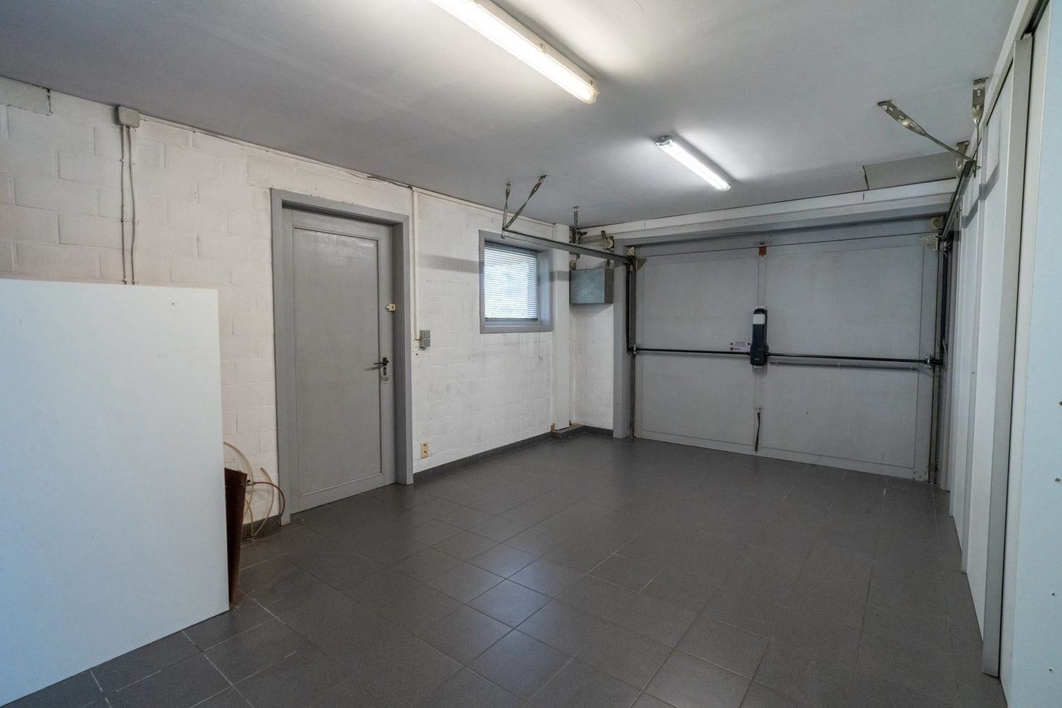
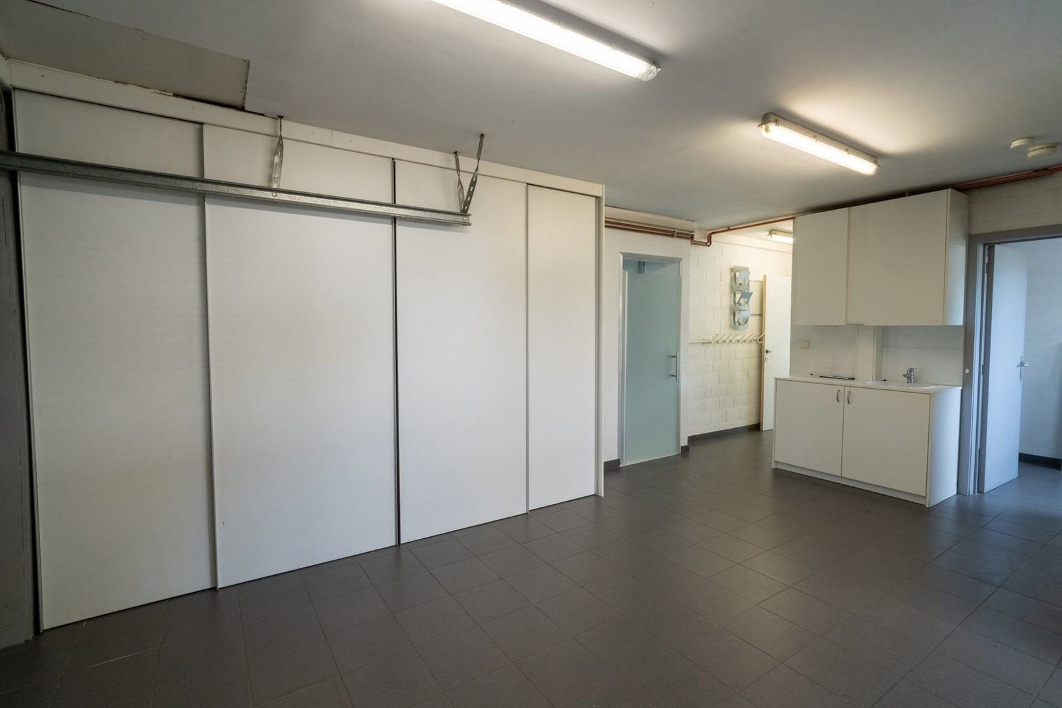
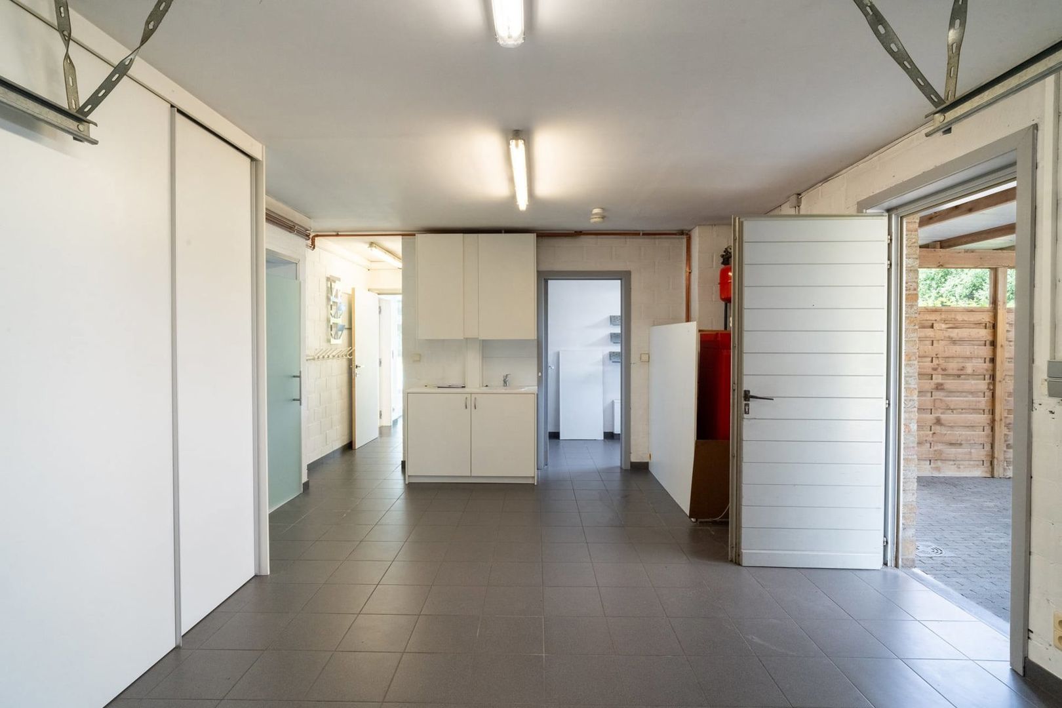
- Garage
- Yes
- Garages
- 1
- Carport
- Yes
- Parkings outside
- 3
- Parking inside
- Yes
- Parkings inside
- 1
-
Dimensions
- Ground area
- 987 m²
- Living area
- 340 m²
- Area main building
- 255 m²
- Width at street side
- 21 m
- Frontage
- 12 m
-
Location
- Address
-
Klissestraatje 5B
9880 Aalter - Area
- Quiet
- Shops at
- 300 m
- School at
- 400 m
- Public transport at
- 250 m
- Highway at
- 1.500 m
- Sports center at
- 400 m
- Delivery
- At the contract
-
Comfort
- Elevator
- No
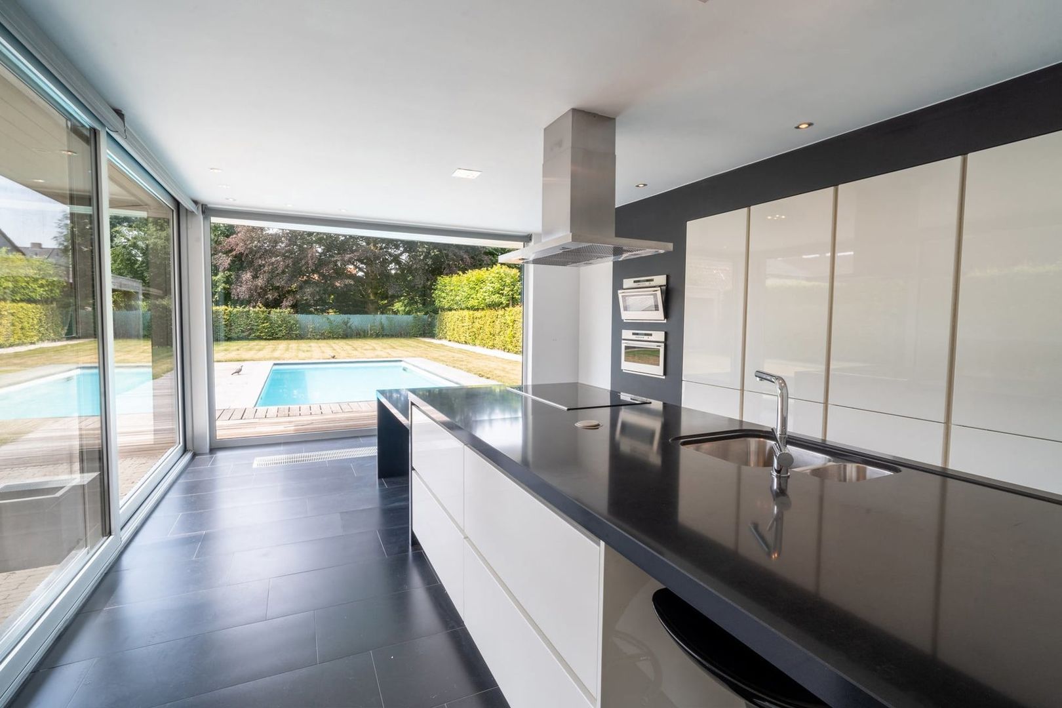
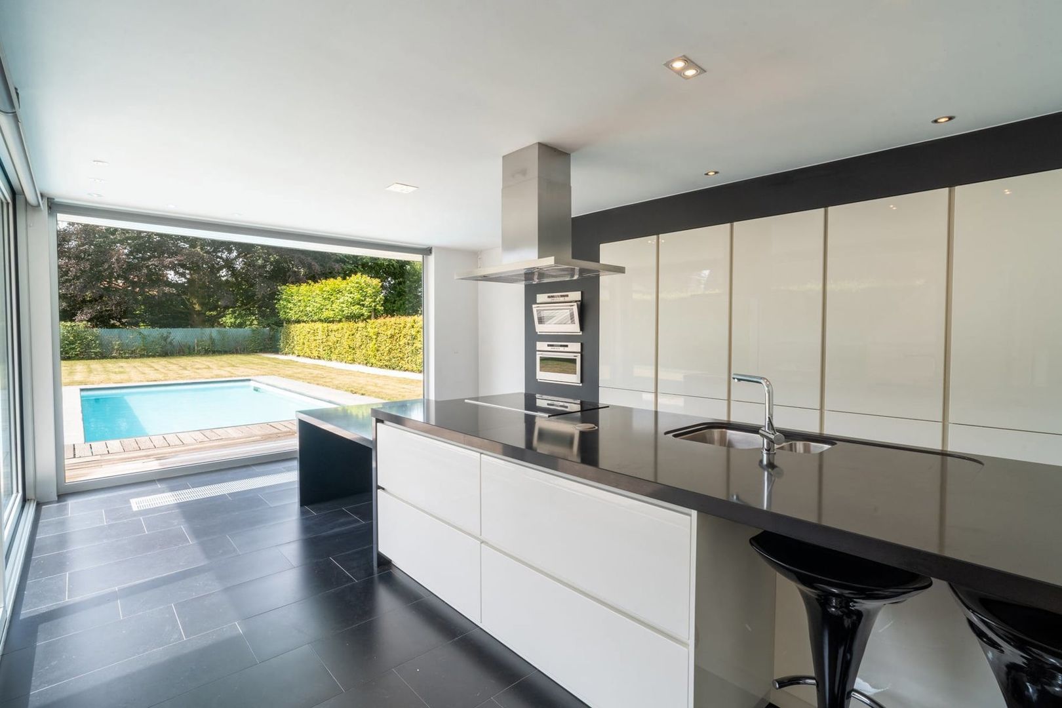
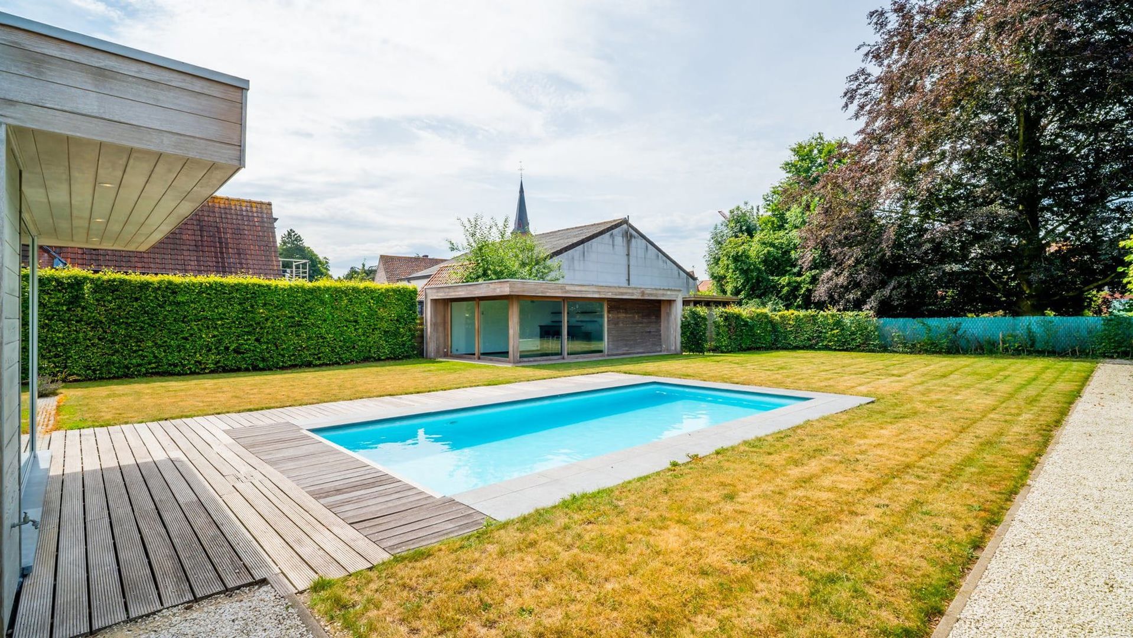
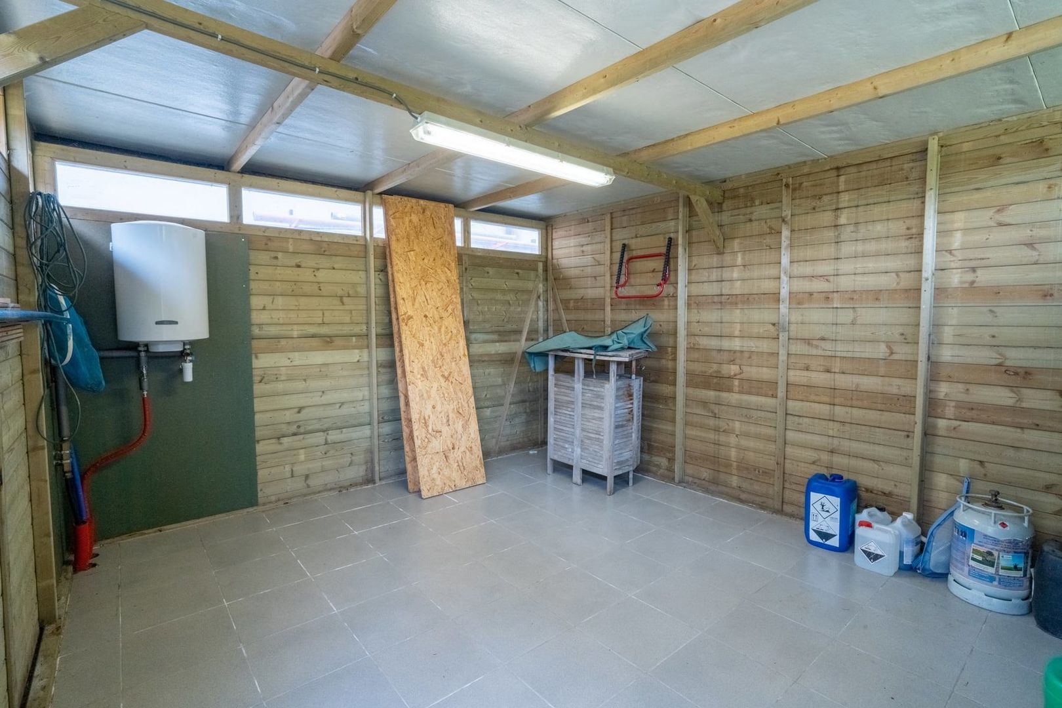
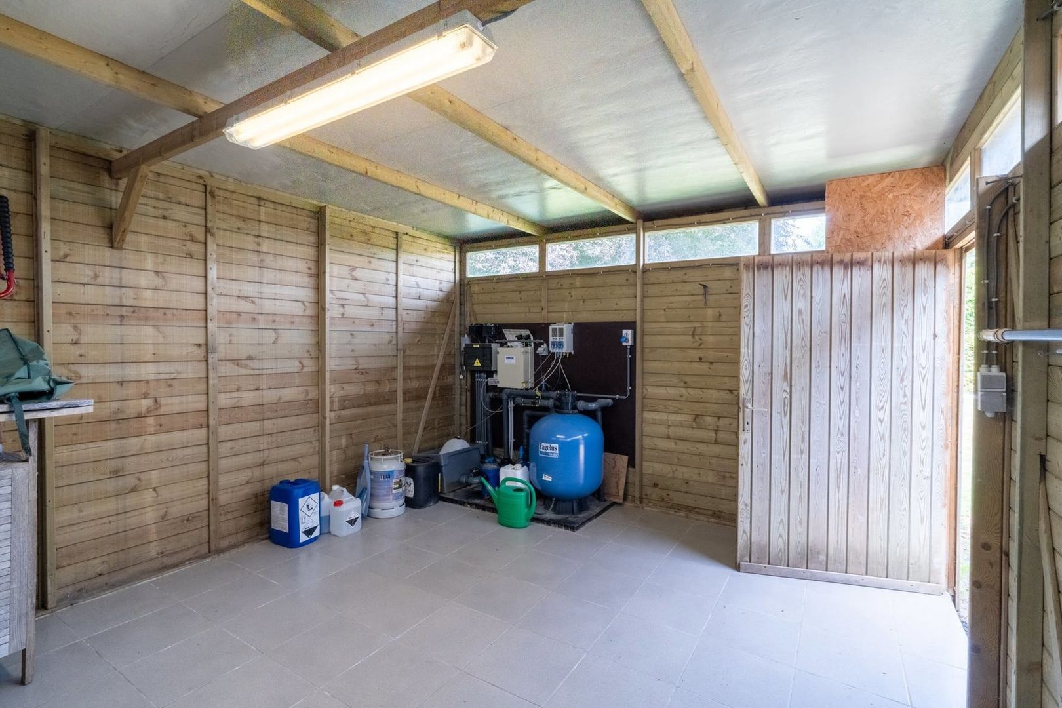
- Pool
- Yes
-
Interior
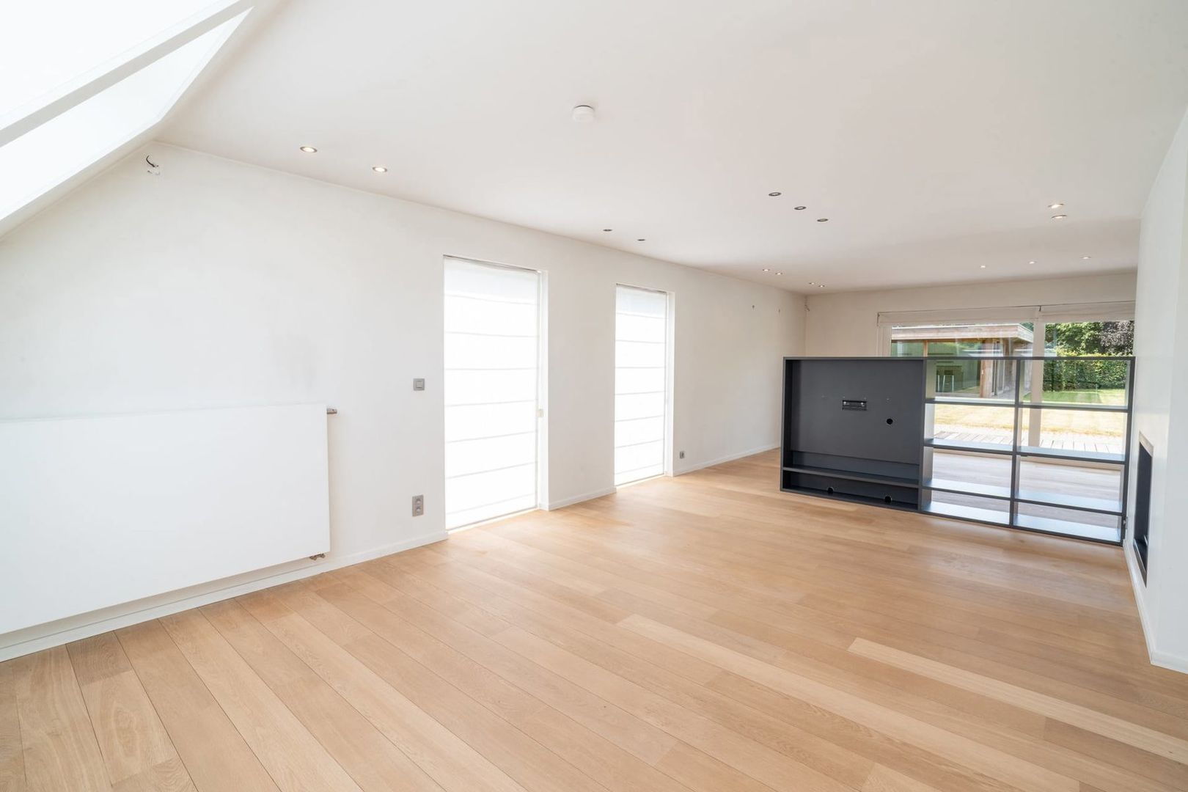
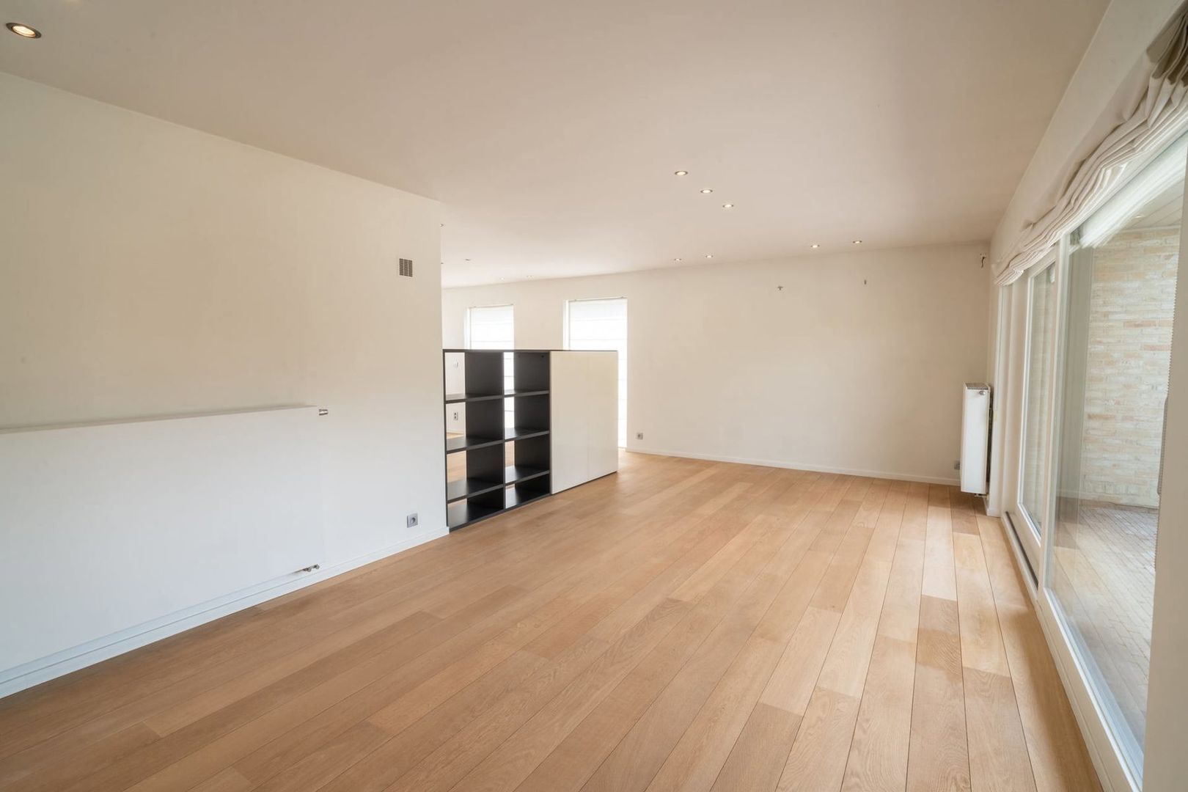
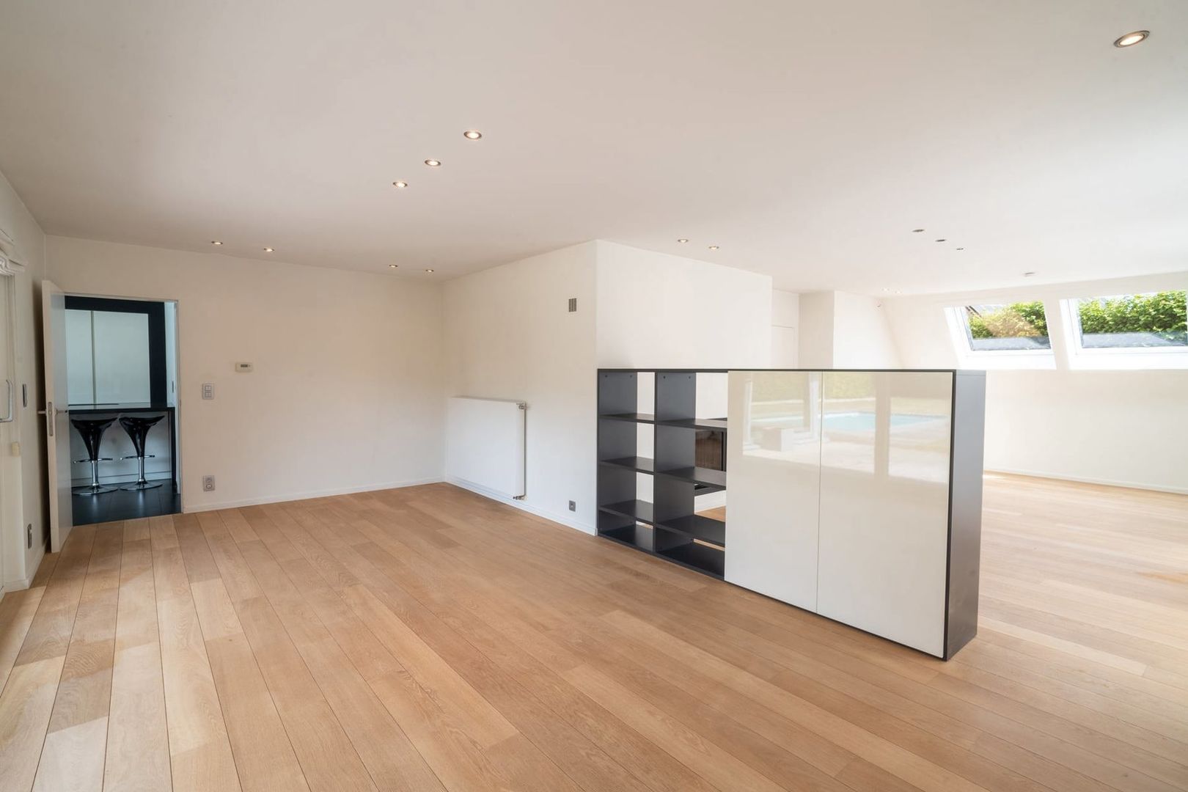
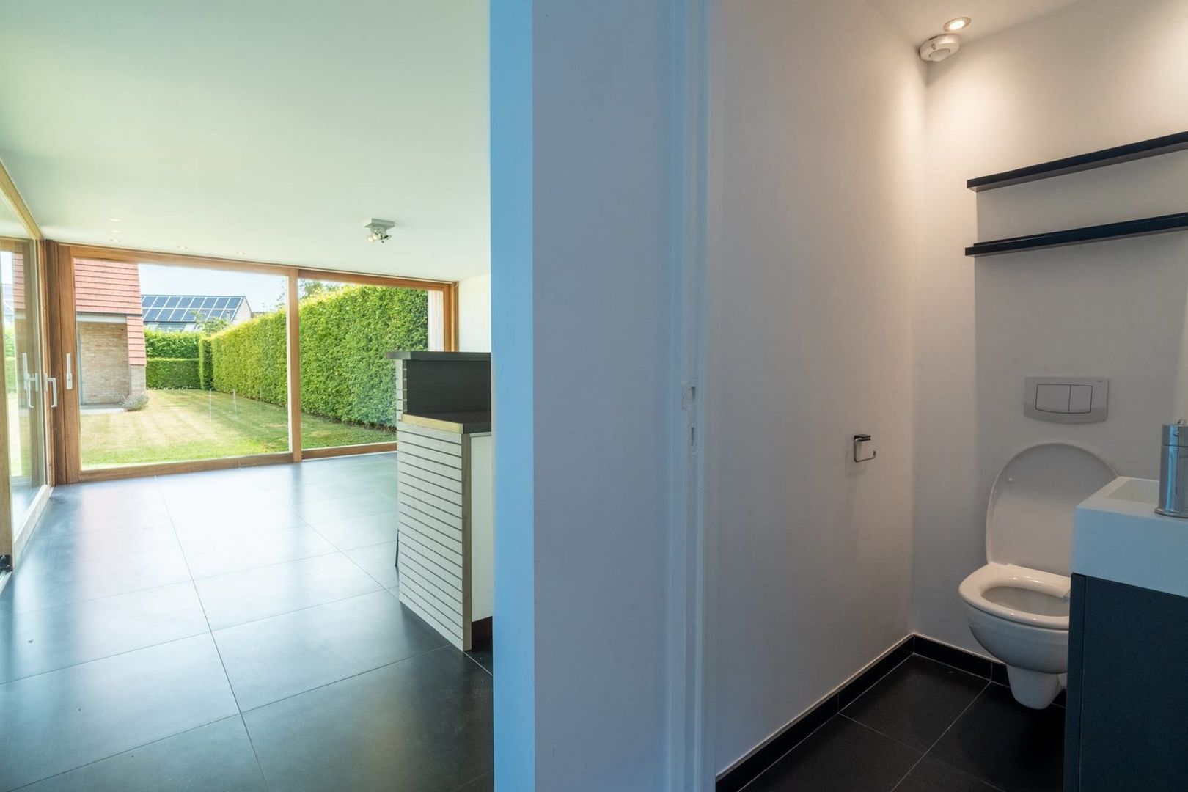
- Living room
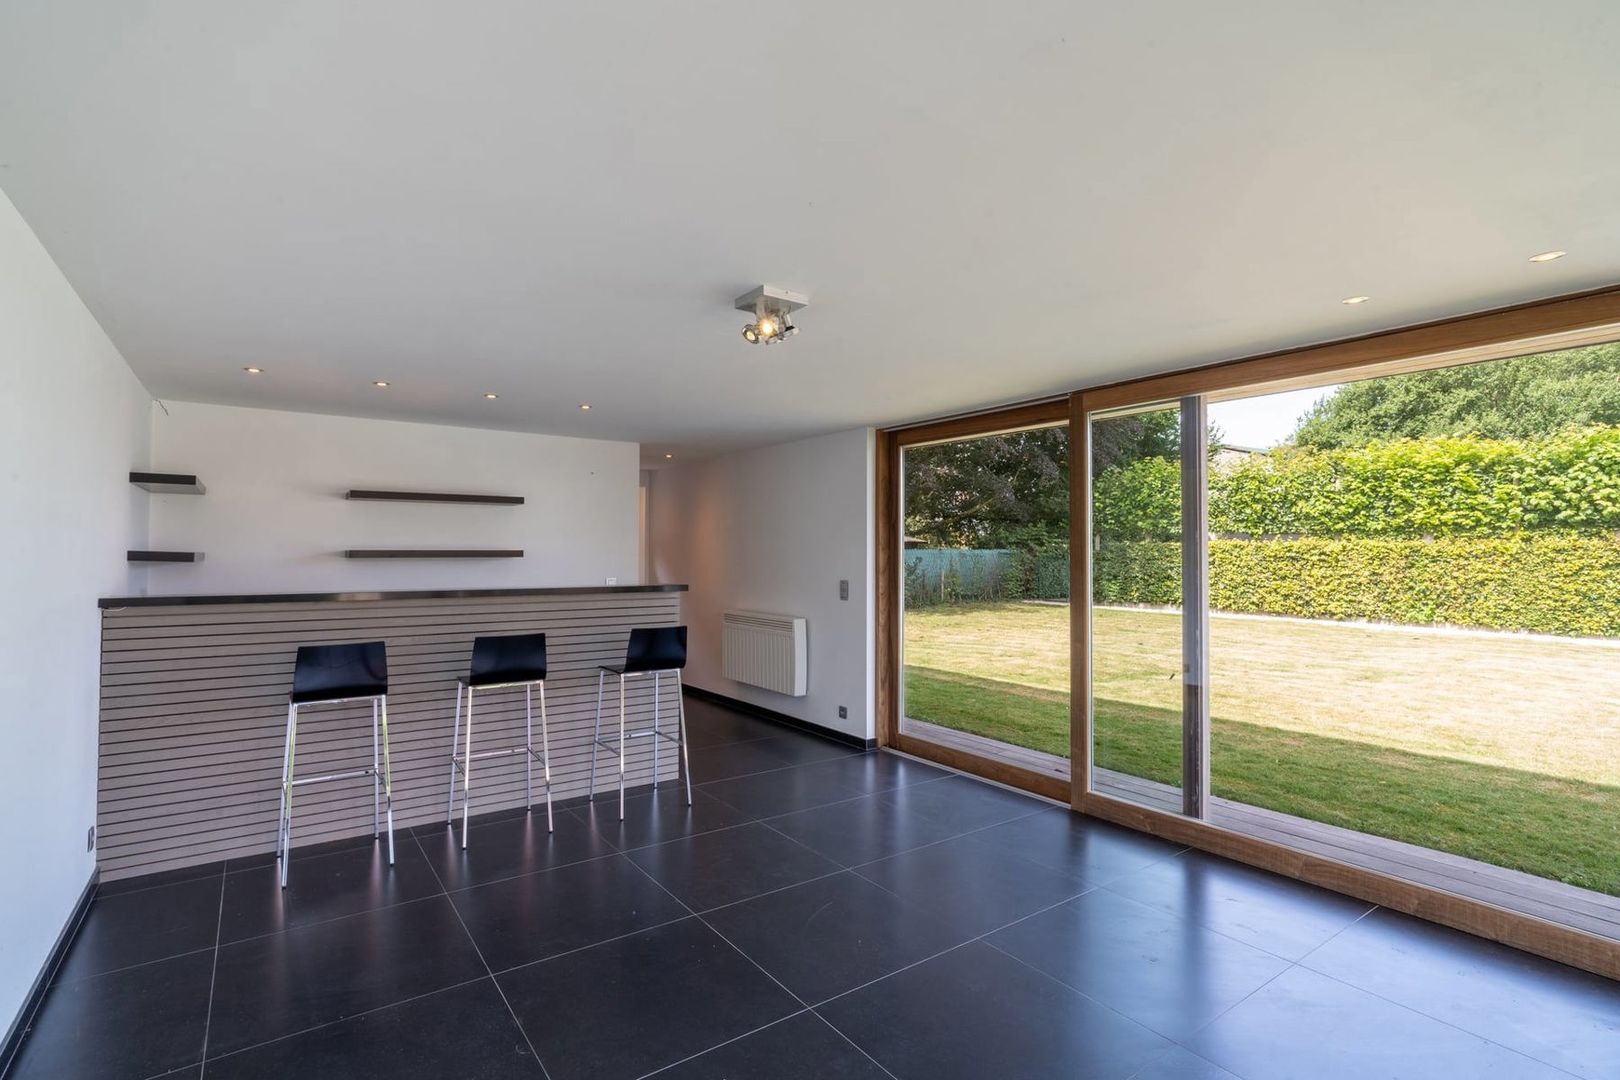
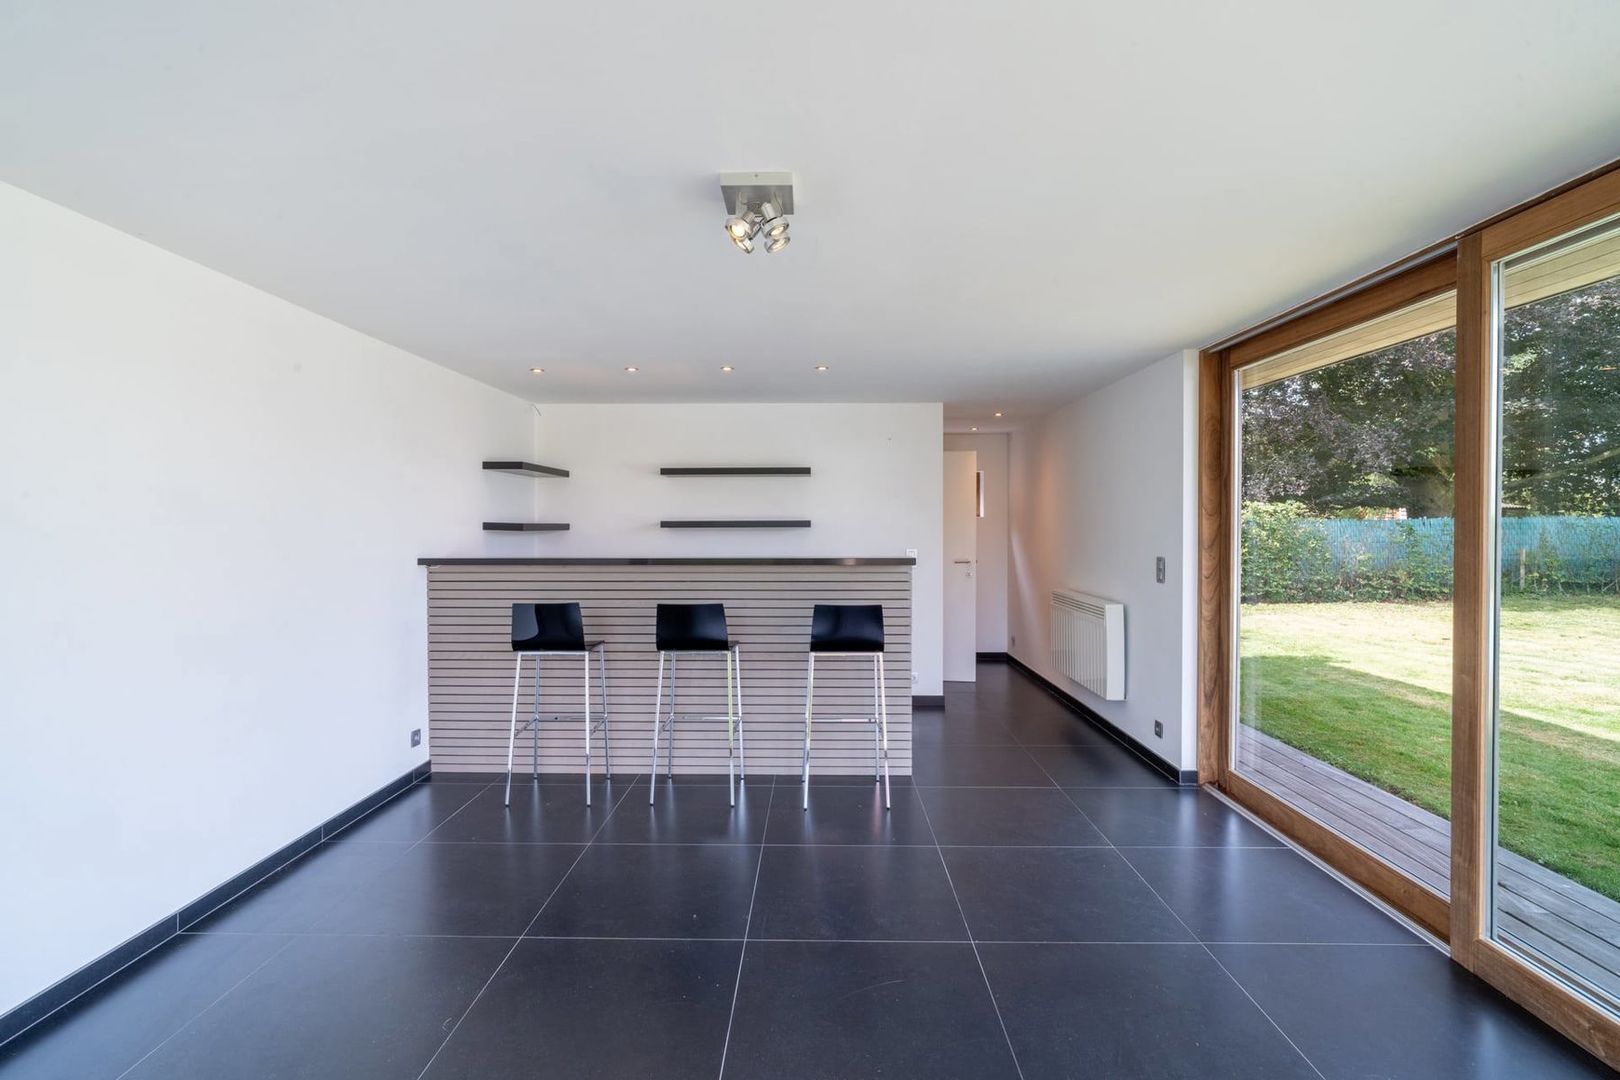
- 85 m²
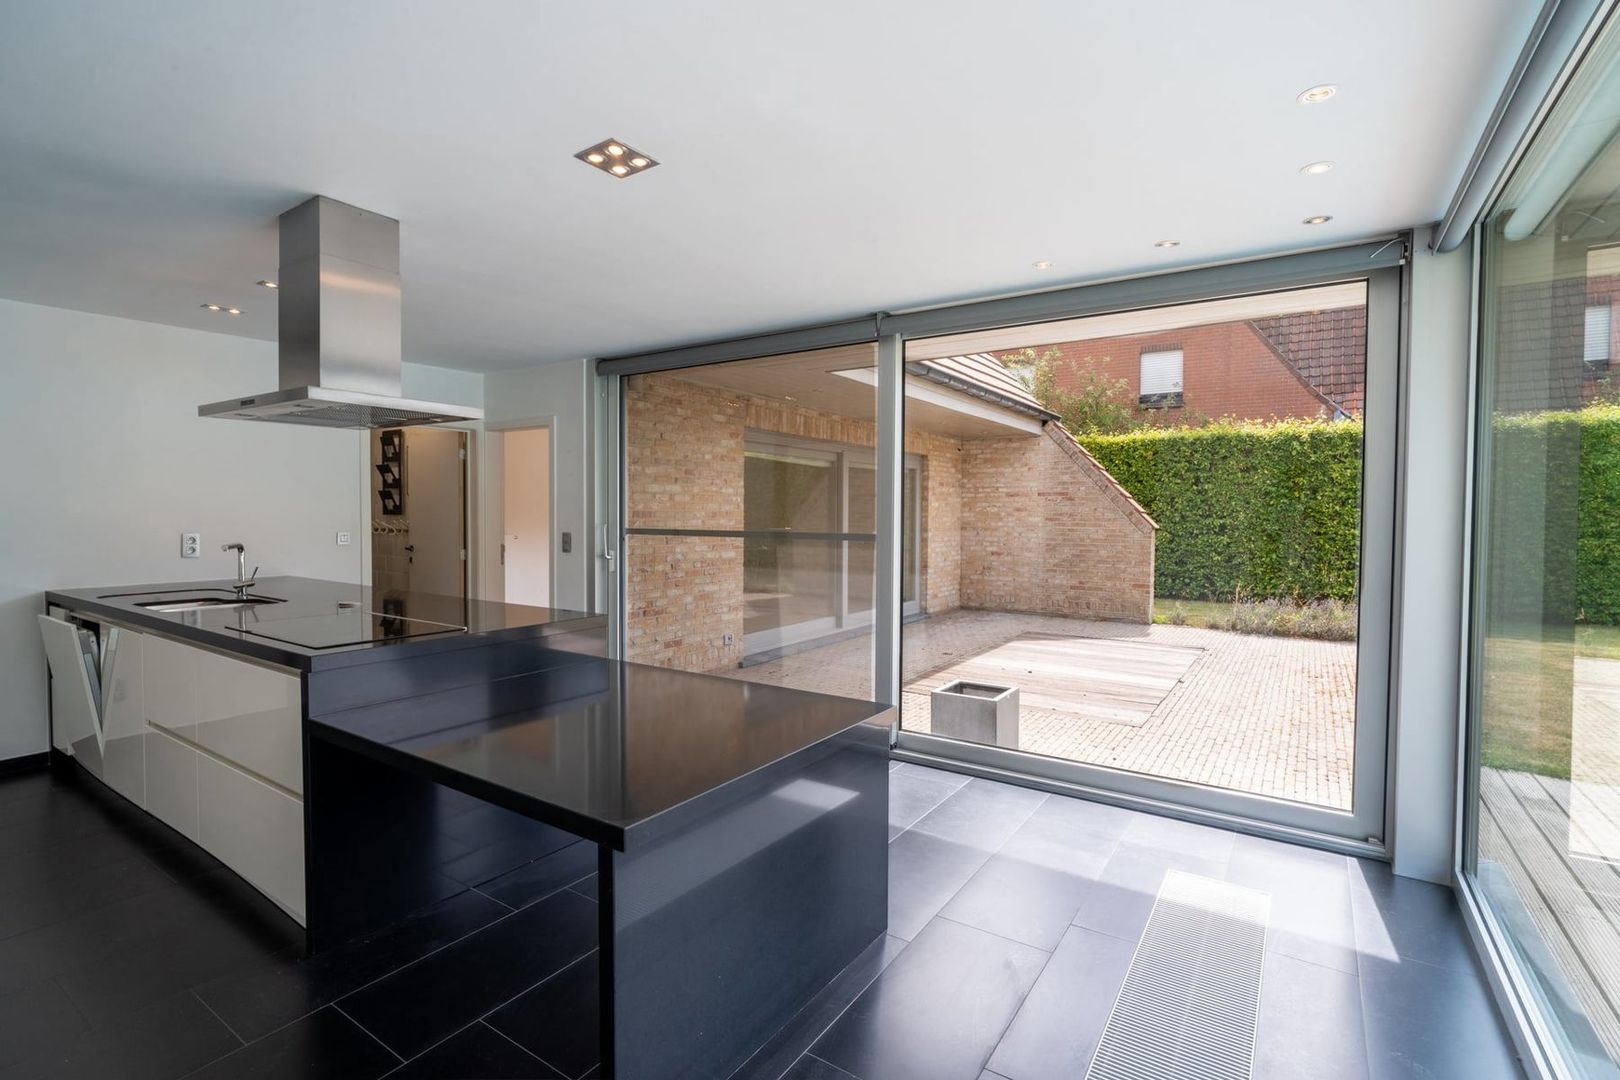
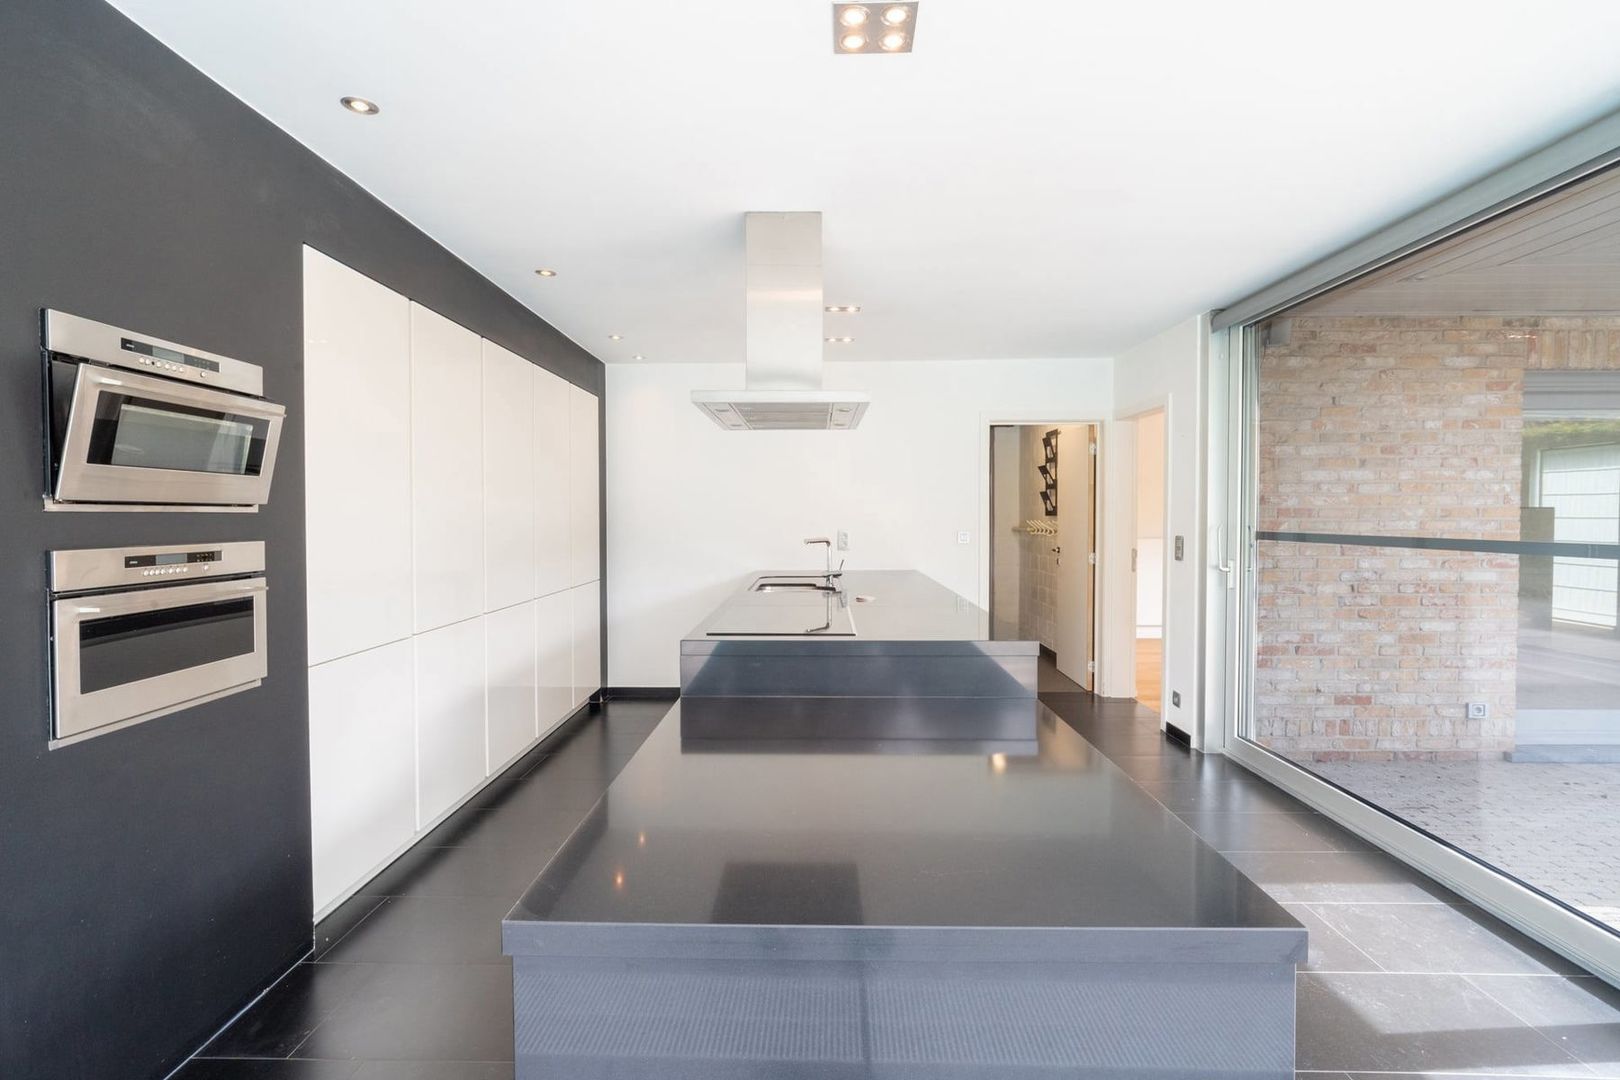
- Kitchen
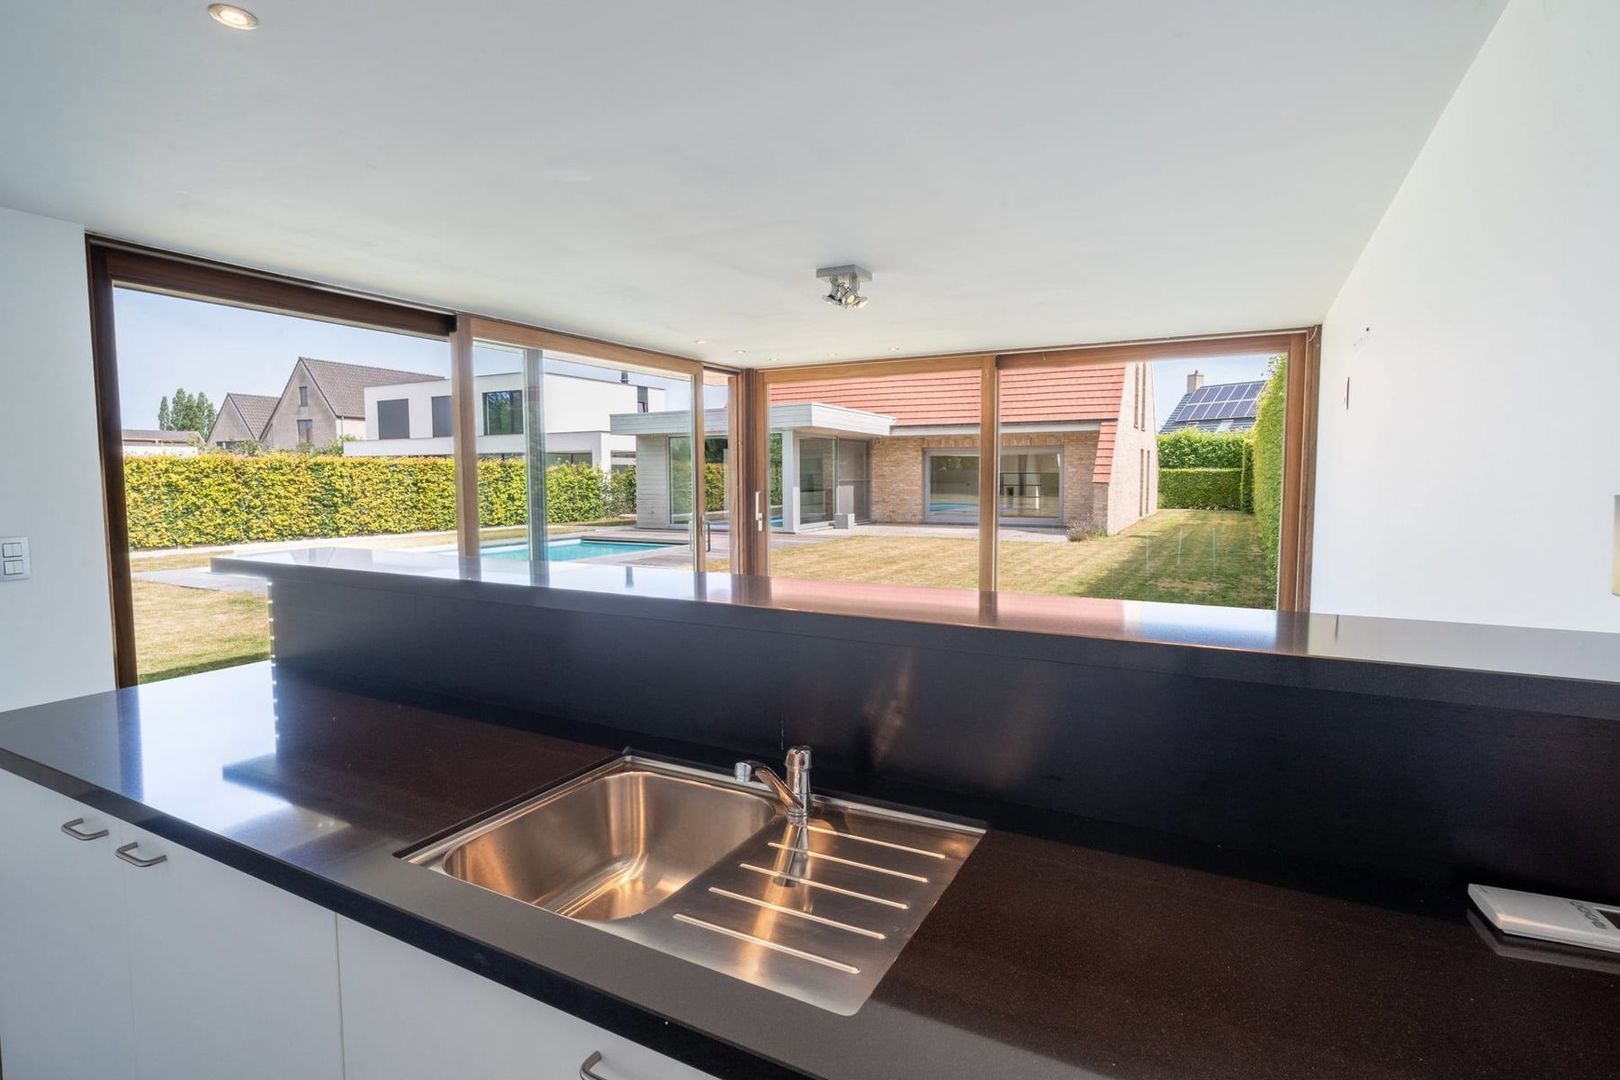
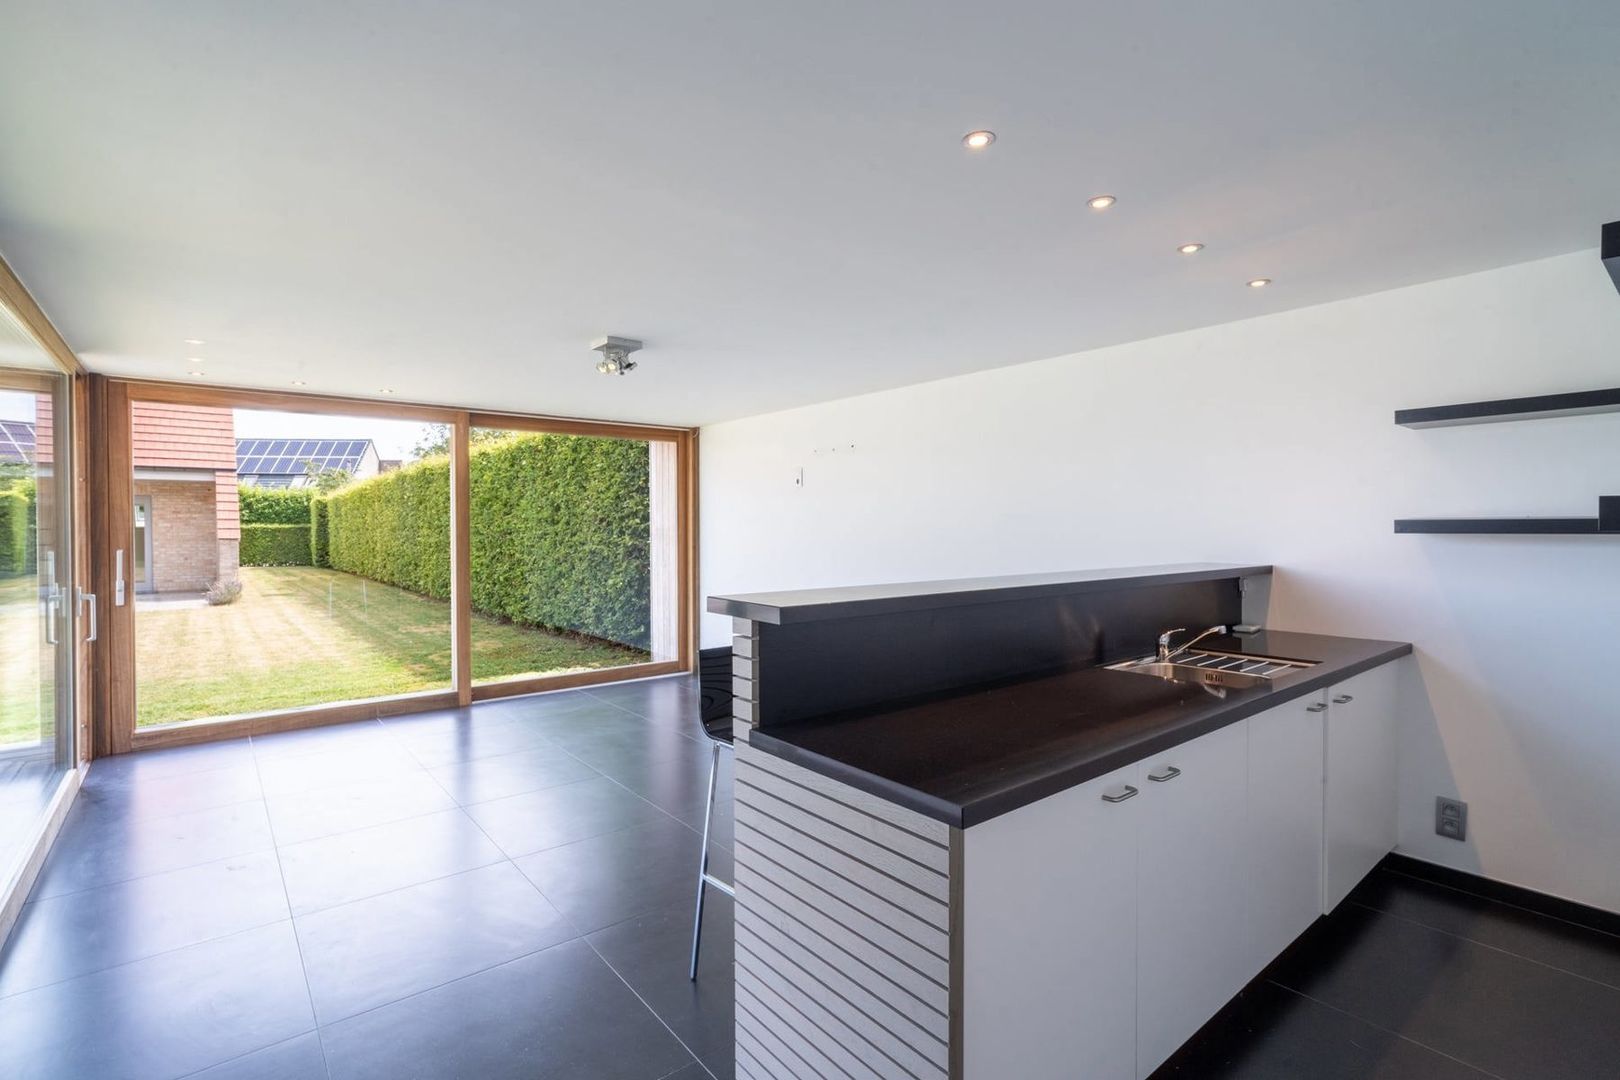
- 31 m² (US hyper equipped)
- Veranda
- No
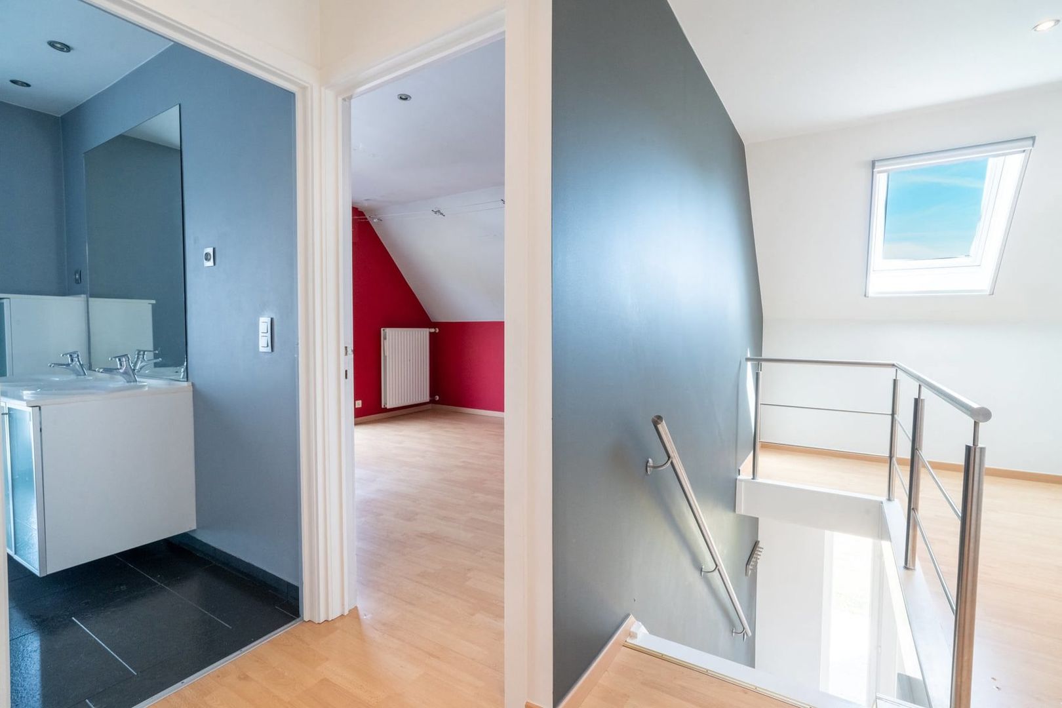
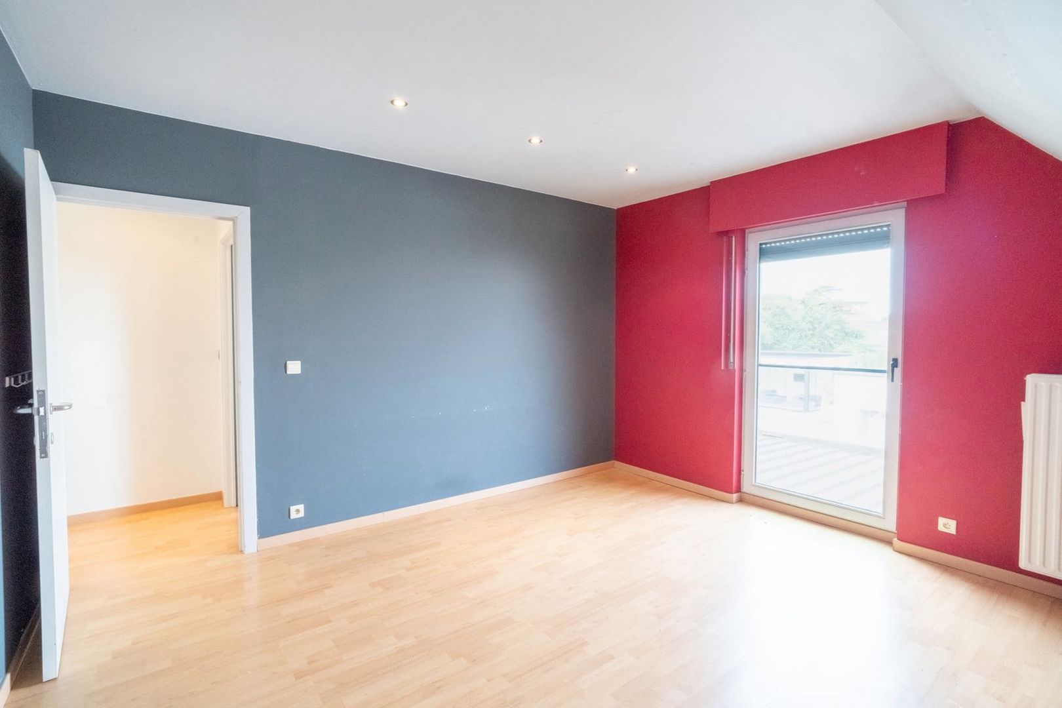
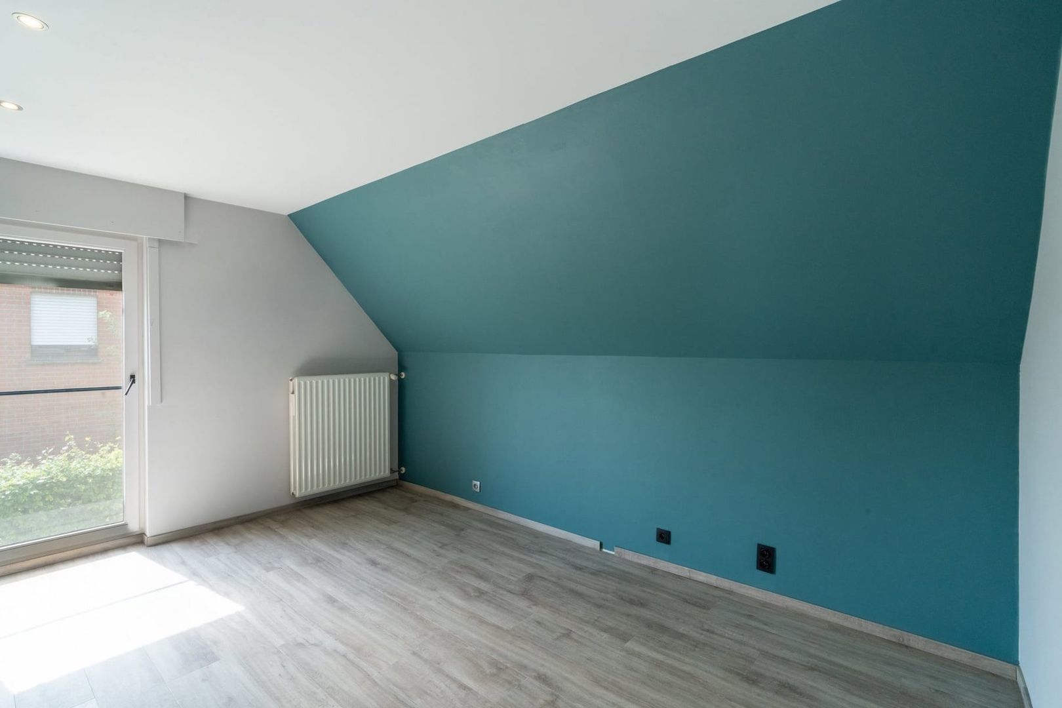
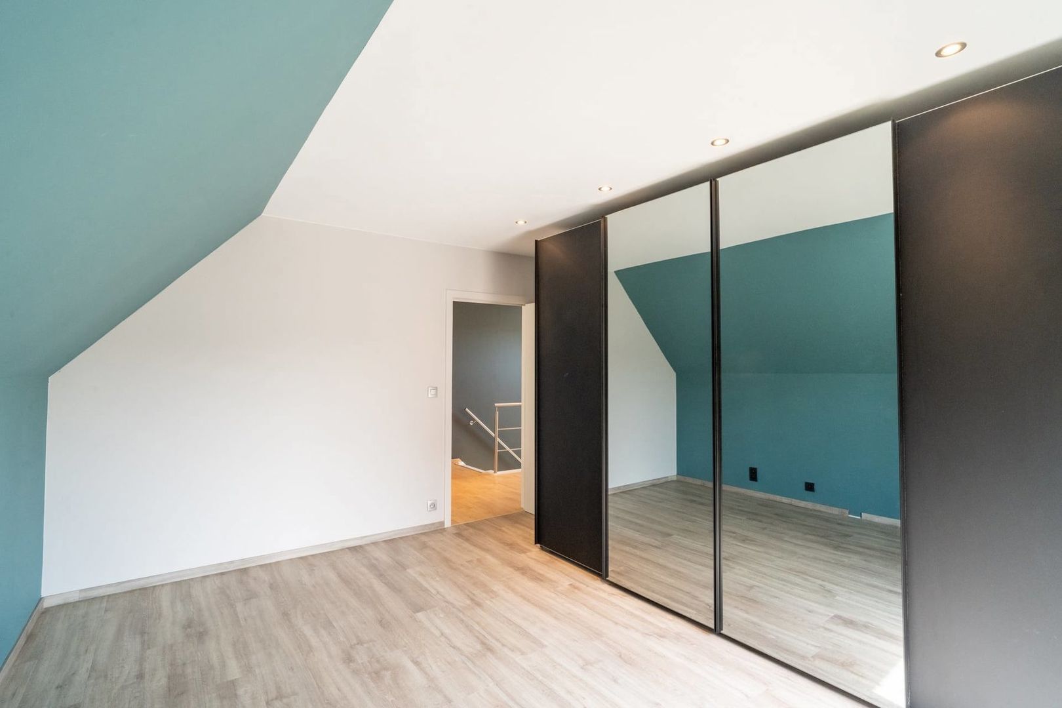
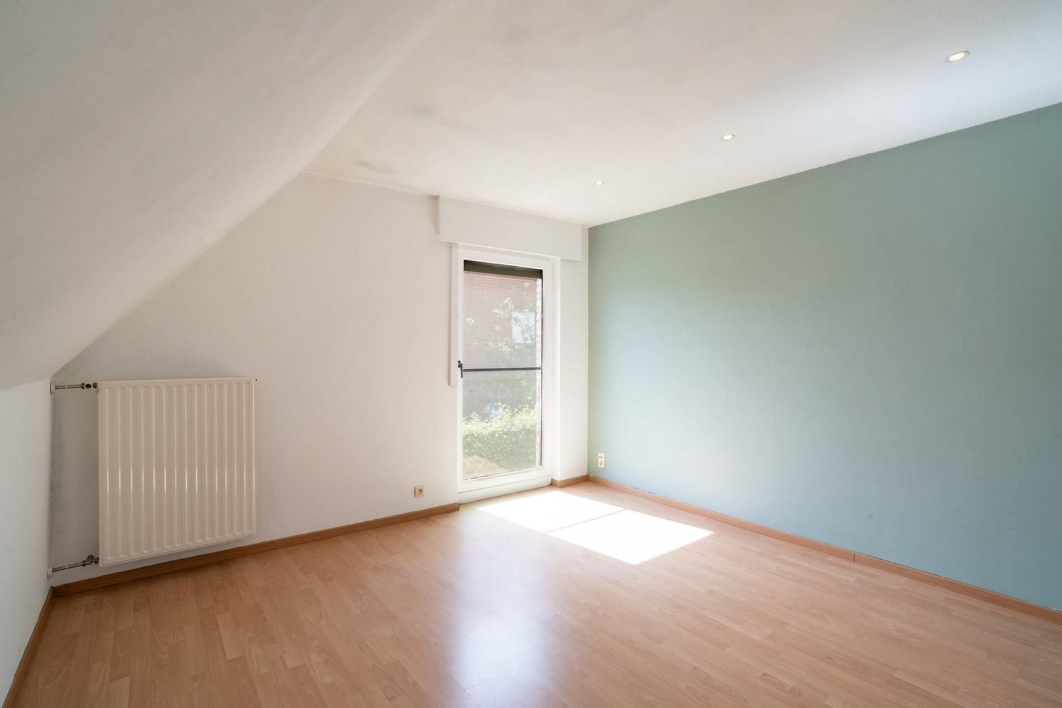
- Bedroom 1
- 18 m²
- Bedroom 2
- 16 m²
- Bedroom 3
- 24 m²
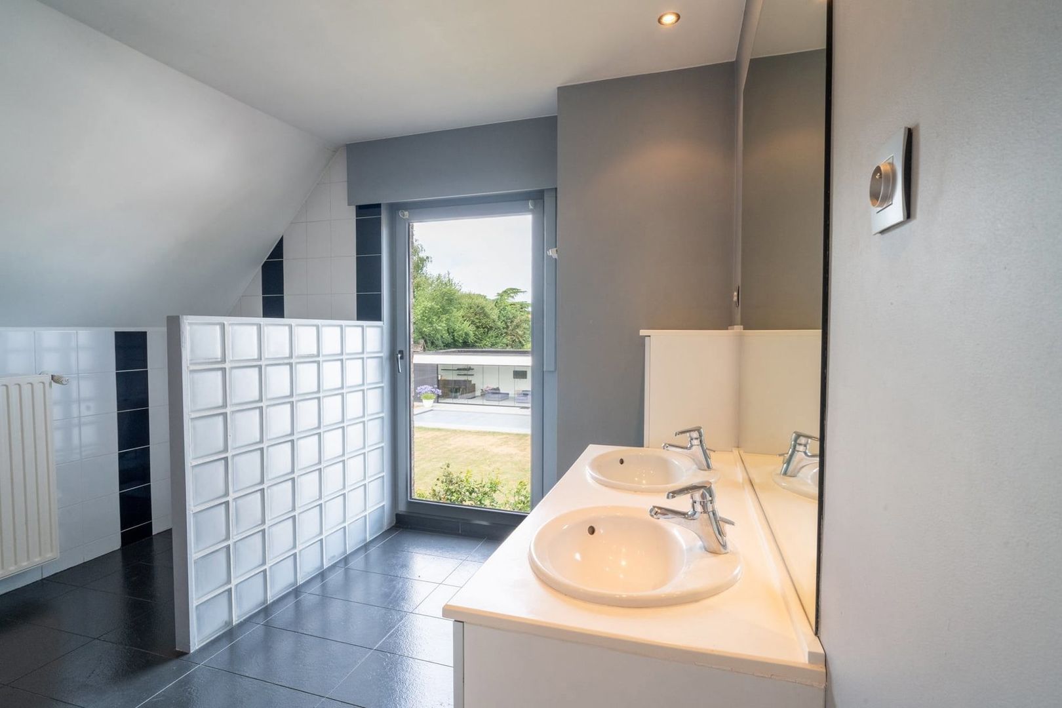
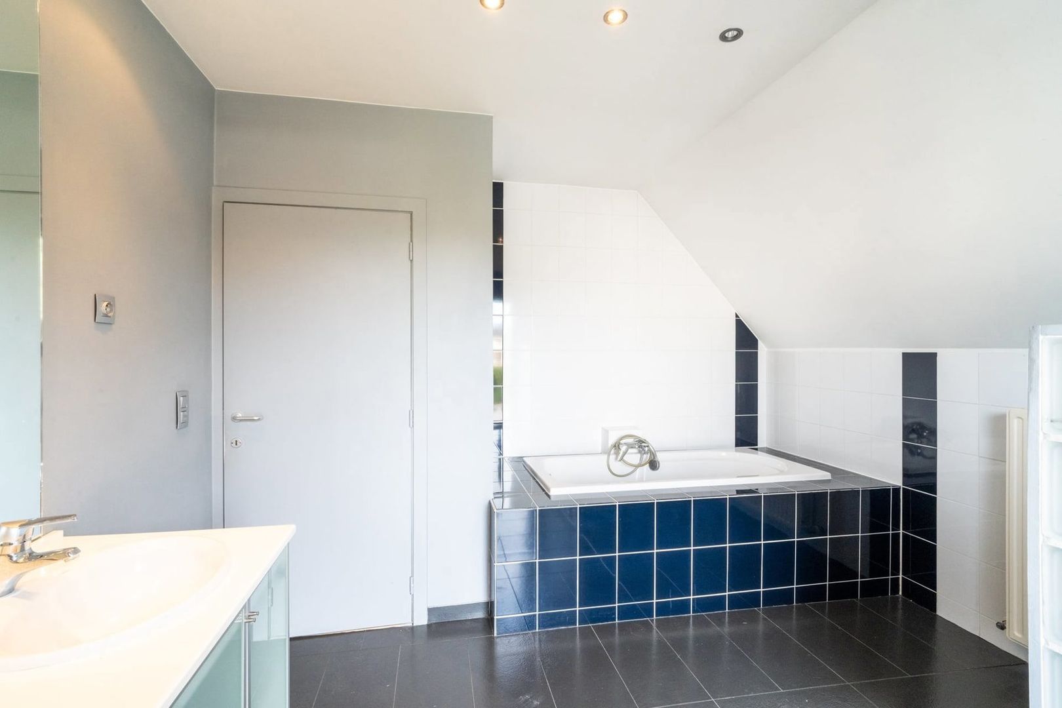
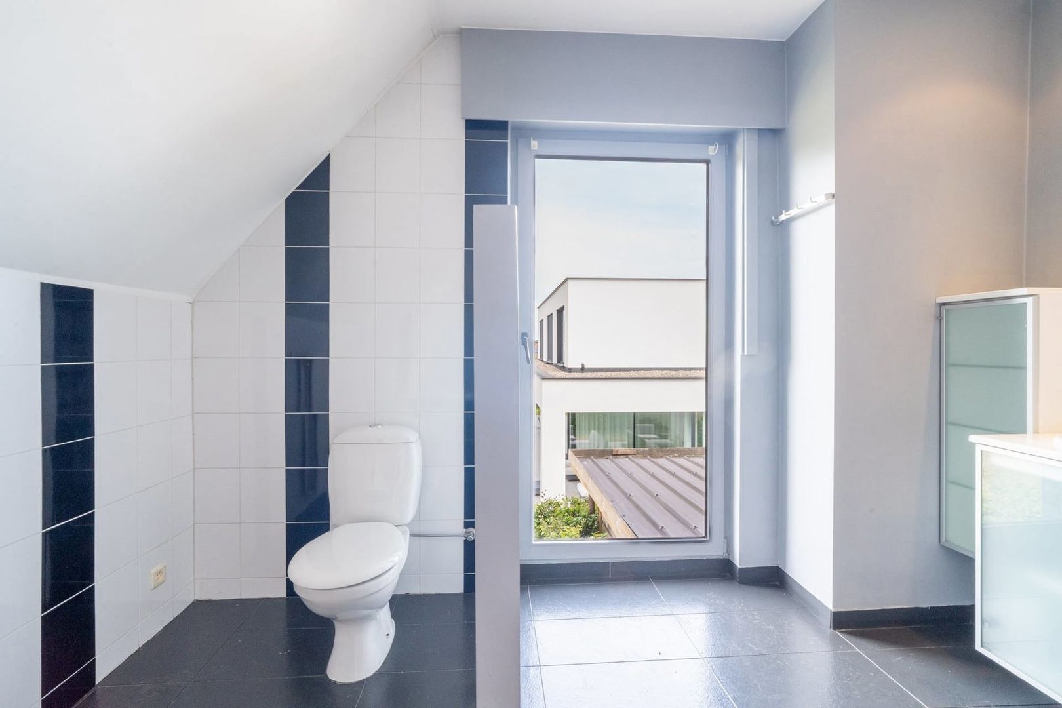
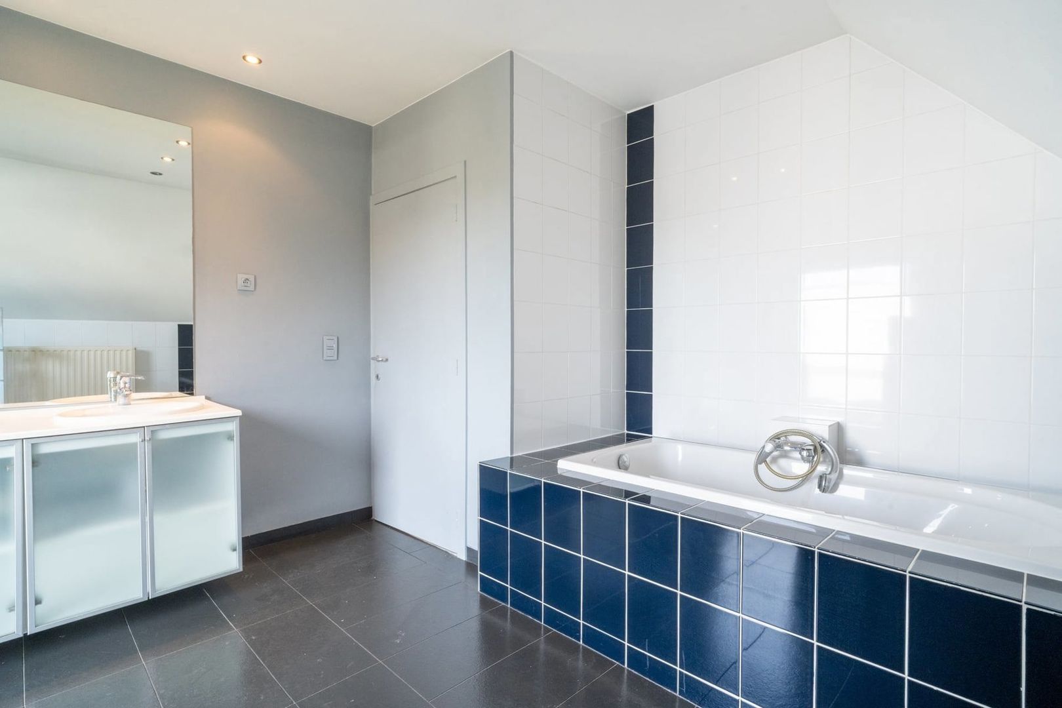
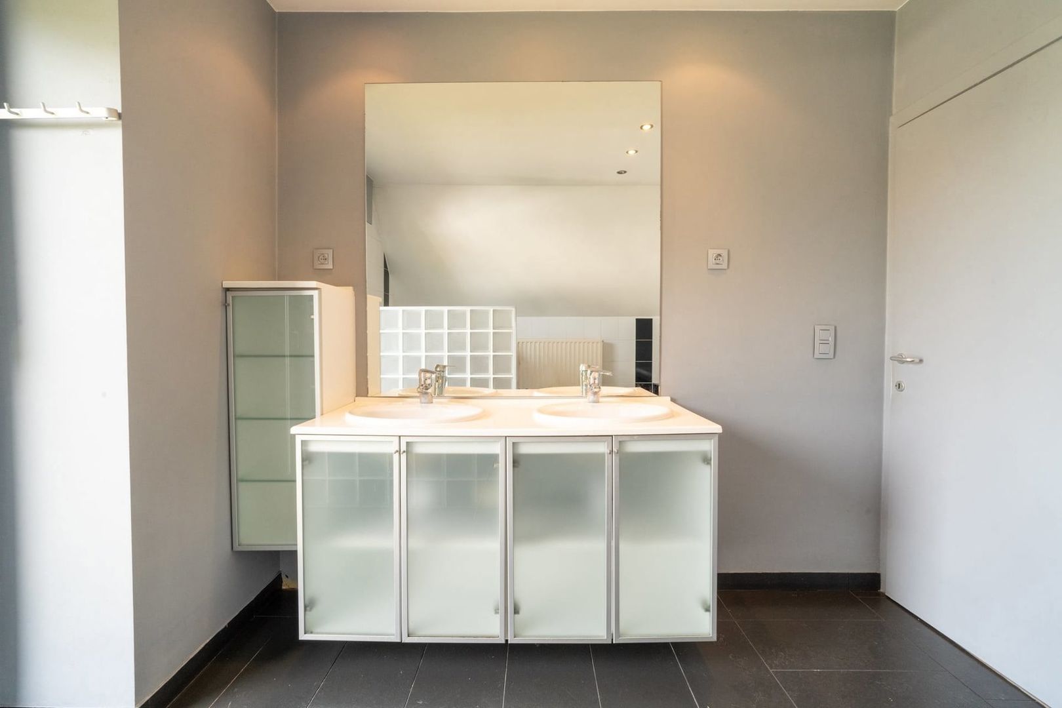
- Bathroom
- (all comfort)
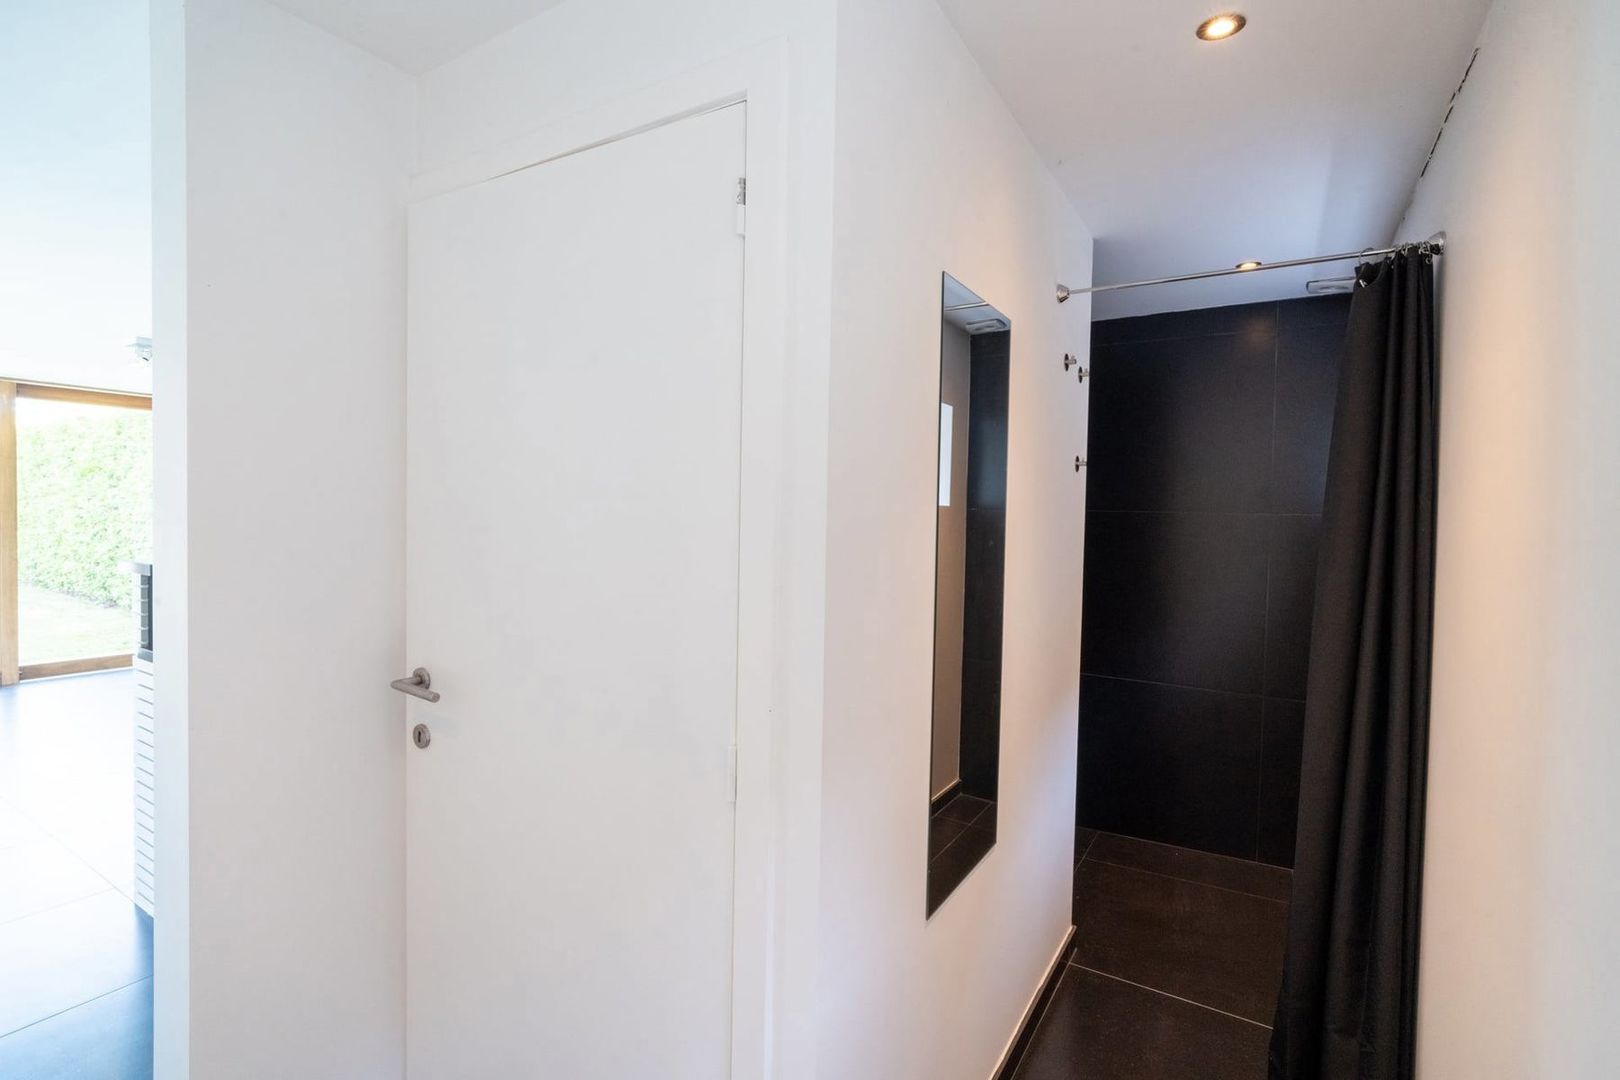
- Shower rooms
- 2
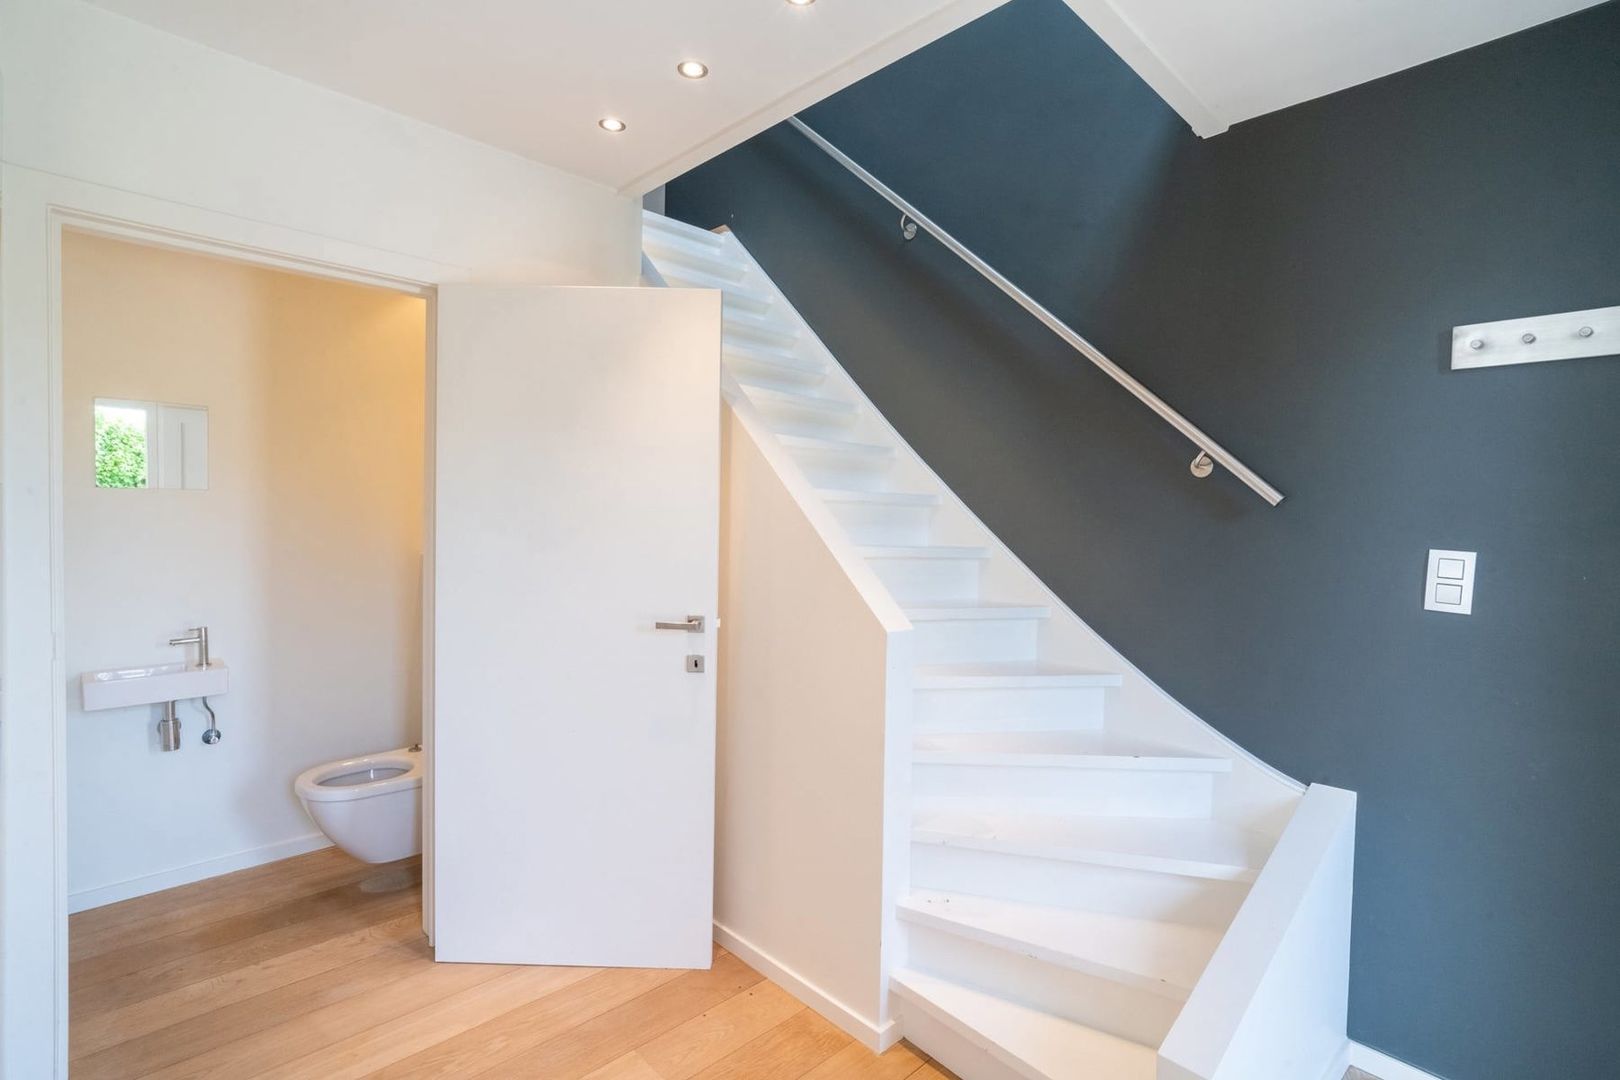
- Toilets
- 3
- Cellar
- No
- Laundry
- Yes
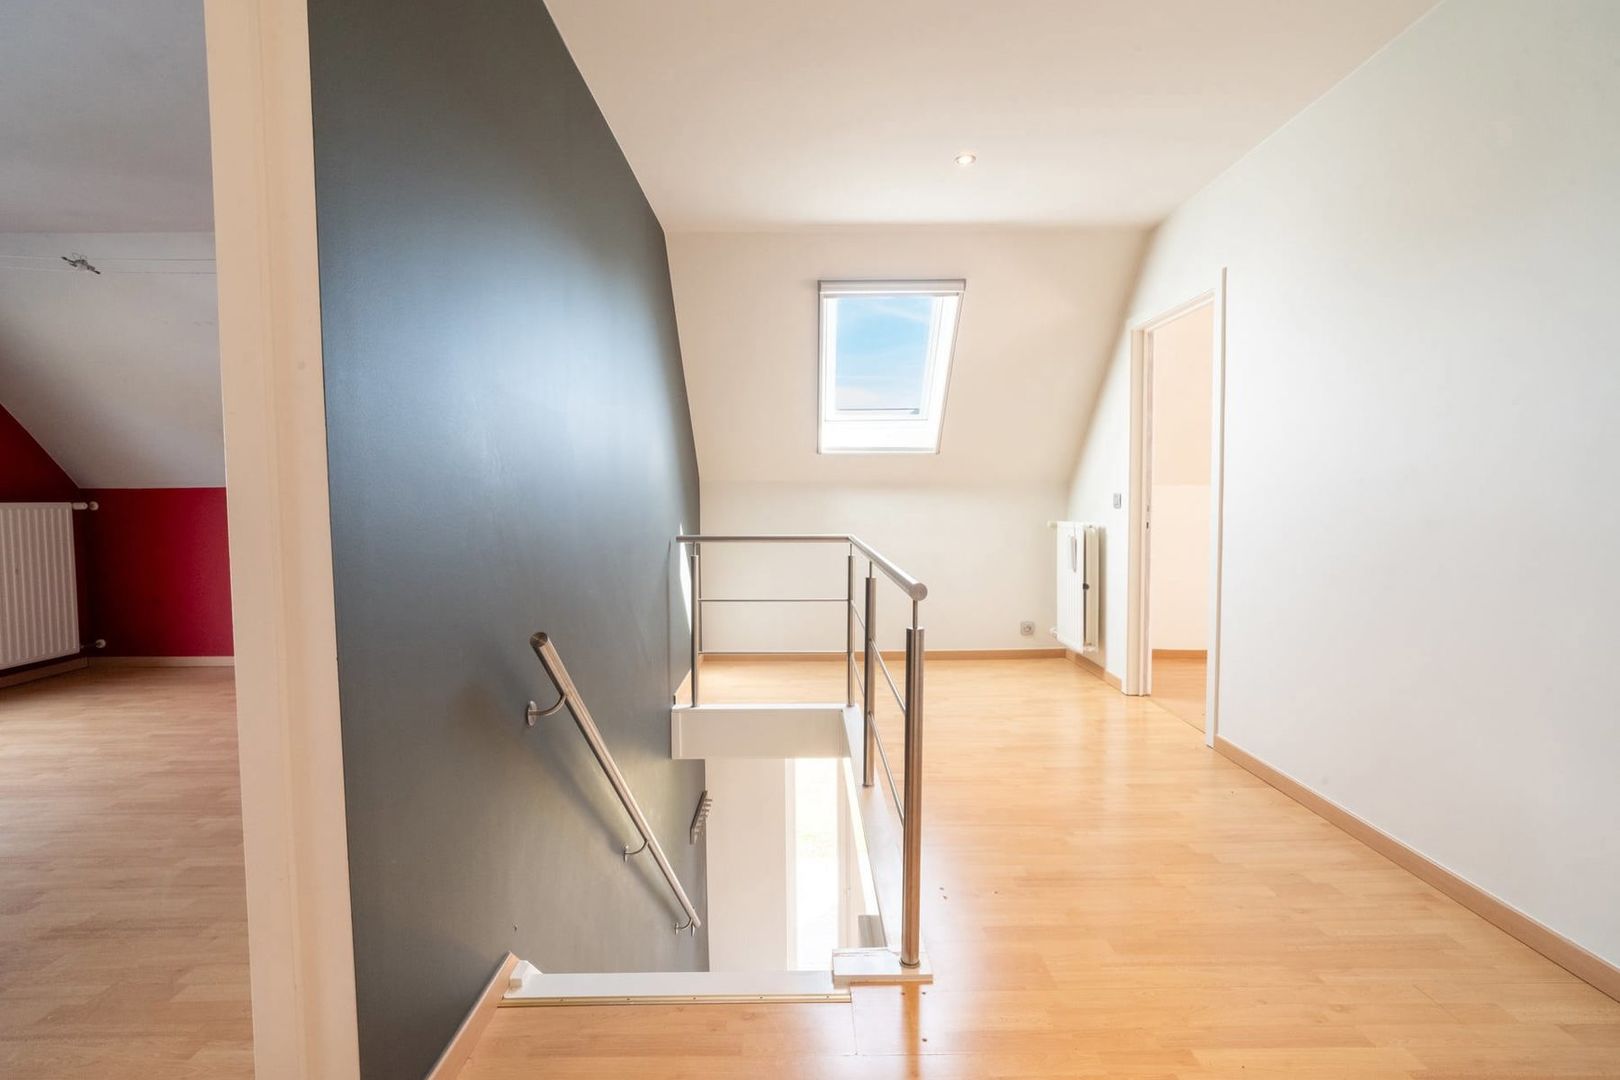
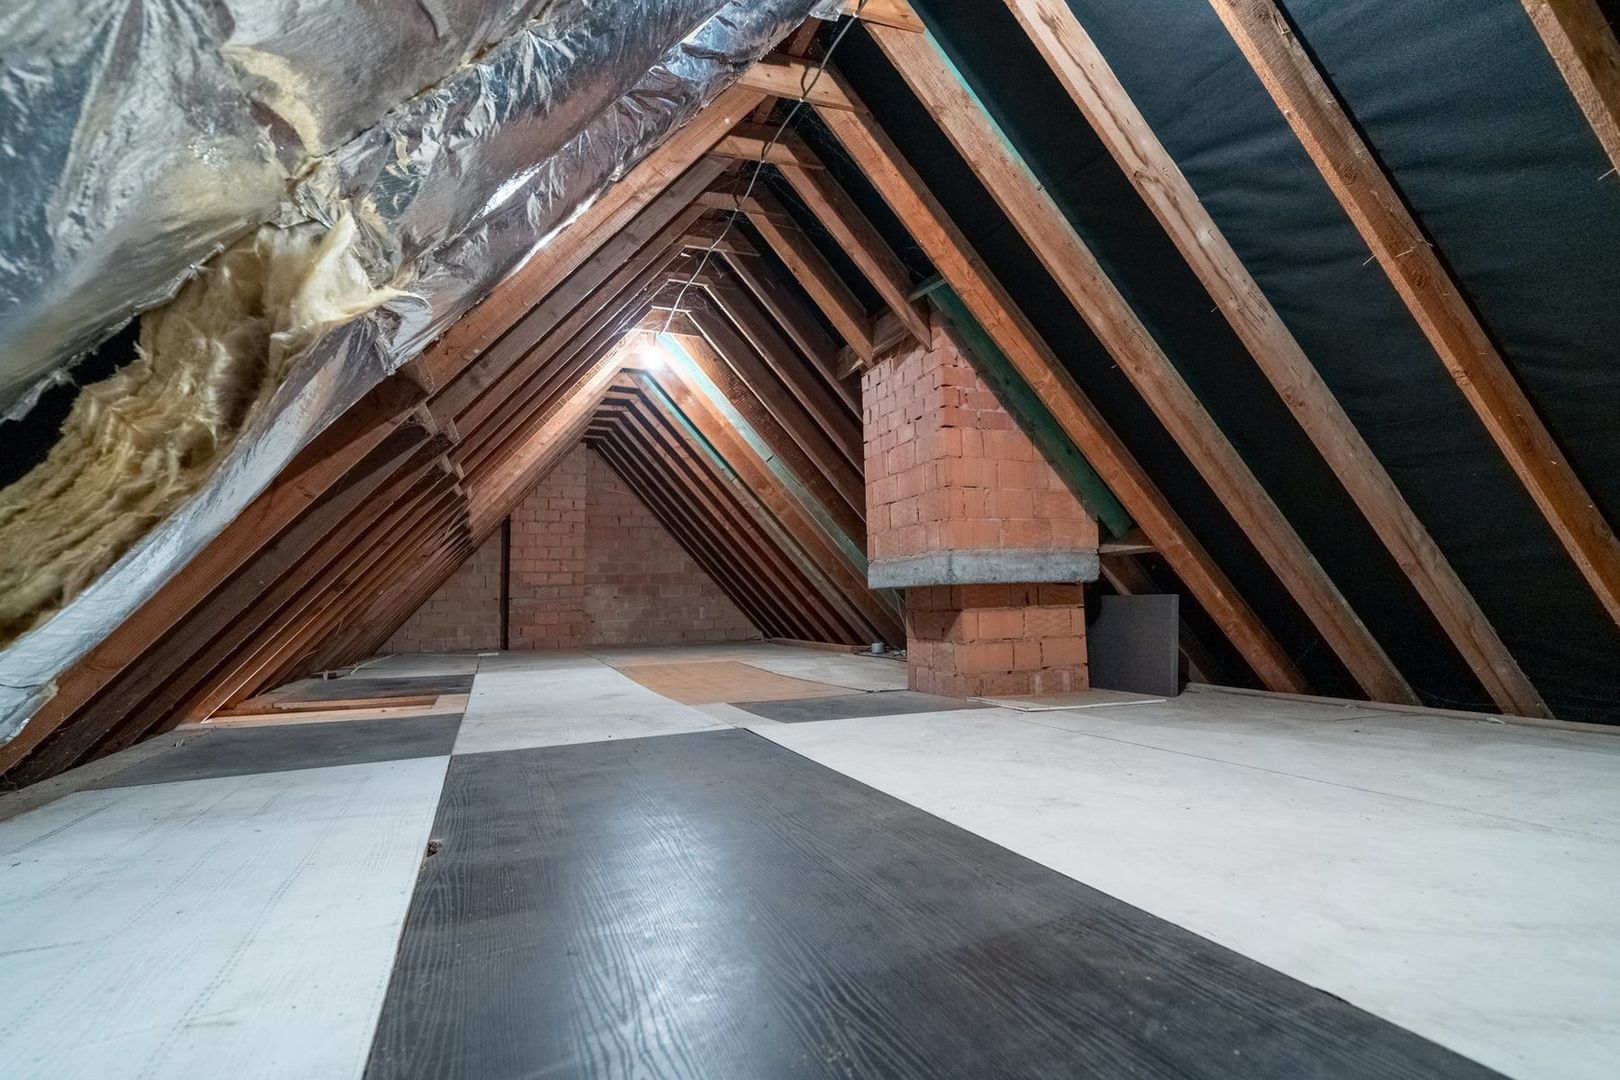
- Attic
- Yes
-
Energy
- EPC
- 266 kWh/m²/jaar
- Glazing type
- Thermic and acoustic isol.
- Windows
- Wood
- Electricity certificate
- Yes, conform
- Heating type
- Oil (centr. heat.)
- Heating
- Individual
- Water tank
- Yes
- Oil tank
- 2.500 L
-
Town planning
- Zoning
- Living zone
- Building permit
- Yes
- Intimation
- No(no legal correction or administrative measure imposed)
- Parcelling permit
- No
- Right of pre-emption
- No
- G-score
- A
- P-score
- C
- Water-sensitive open space area
- No
- Flooding area
-
Not located in flood area
- Renovation obligation
- No
-
Documenten
- Doorsnede
- Inplanting uitbreiding keuken
- Inplanting
- Plattegrond gelijkvloers zonder uitbreiding keuken
- Verdieping
- Asbestattest
- EPC
- Keuring elektriciteit
- ConformiteitsAttesten-O2026-0798391-13 7 2026.pdf
- GewestinfoEnOverheidsplannen-O2026-0798387-13 7 2026.pdf
- Herstelvorderingen-O2026-0798393-13 7 2026.pdf
- OngeschiktOnbewoonbaar-O2026-0798392-13 7 2026.pdf
- OnroerendErfgoed-O2026-0798389-13 7 2026.pdf
- Overstromingsgevaar-O2026-0798390-13 7 2026.pdf
- RechtVanVoorkoop-O2026-0798388-13 7 2026.pdf
- VIP-01223825.pdf